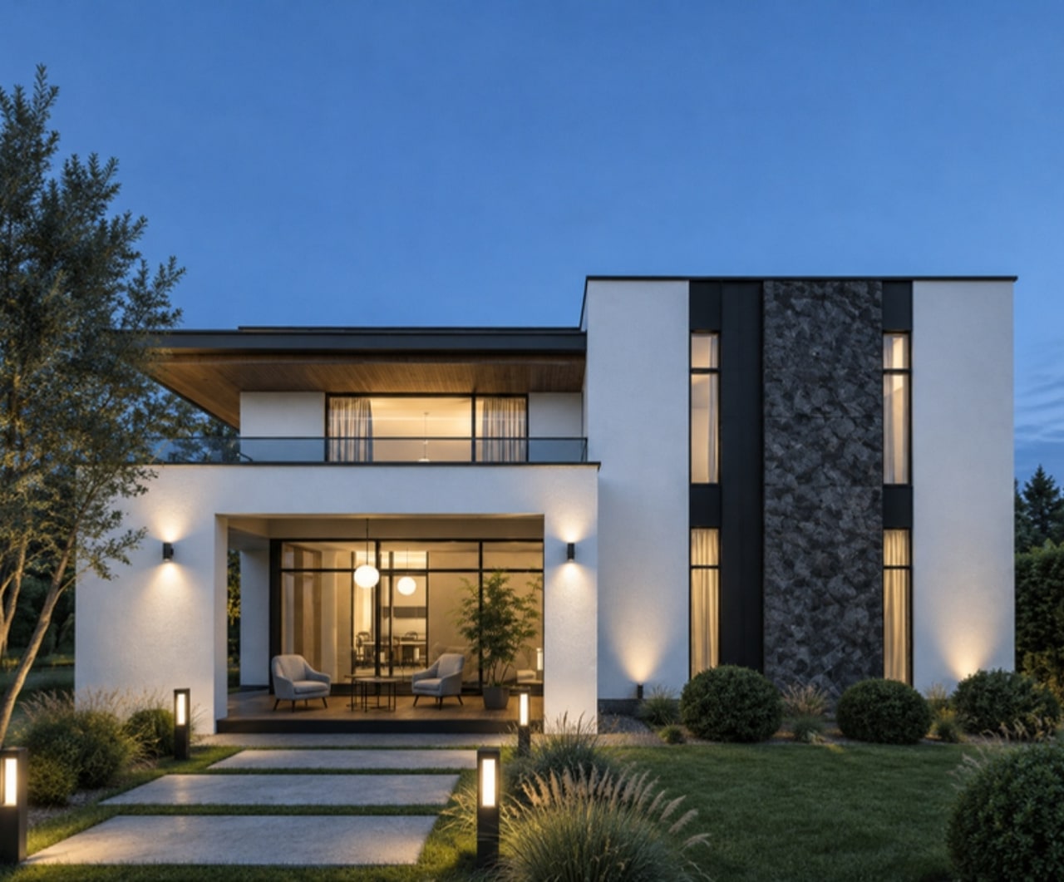
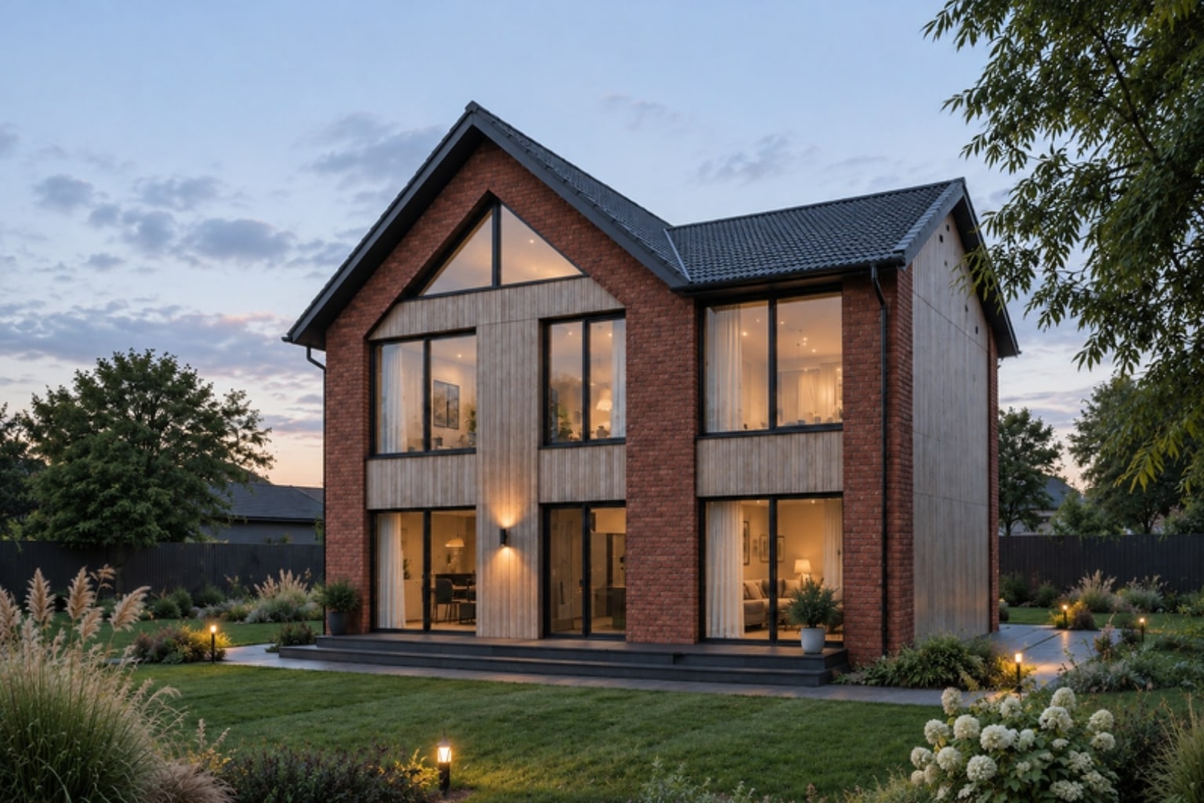
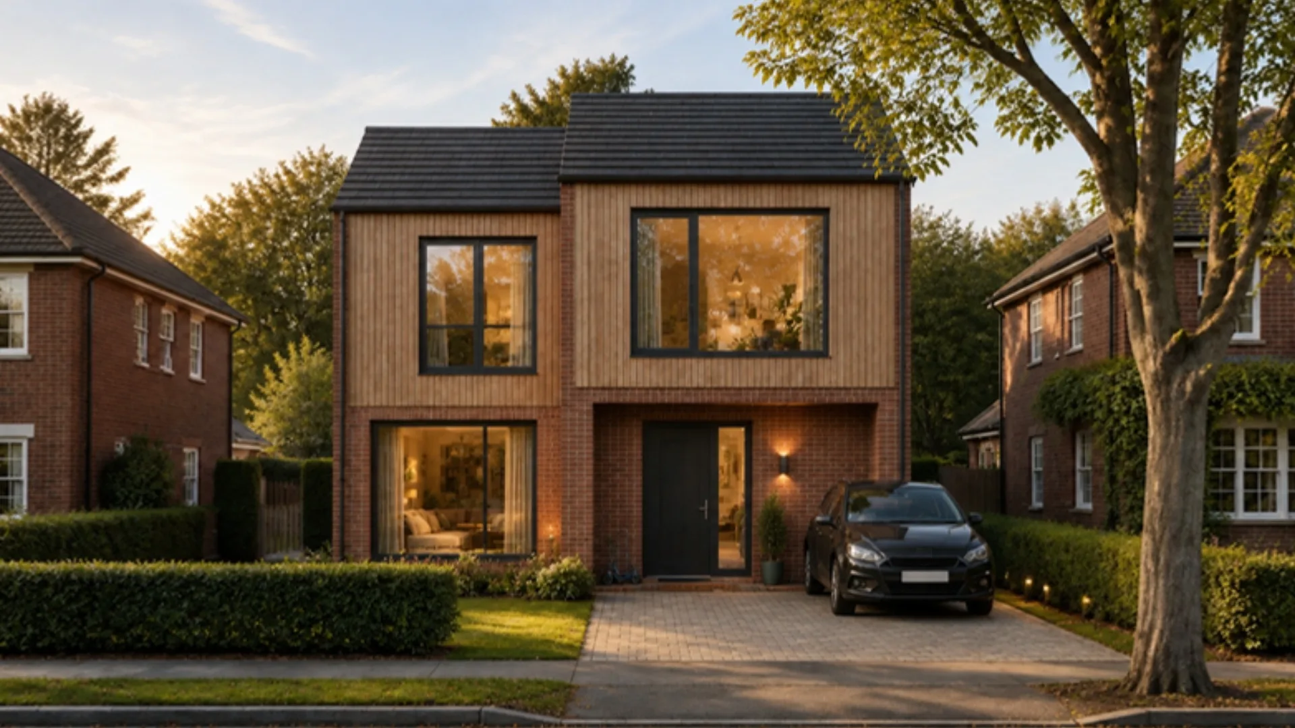
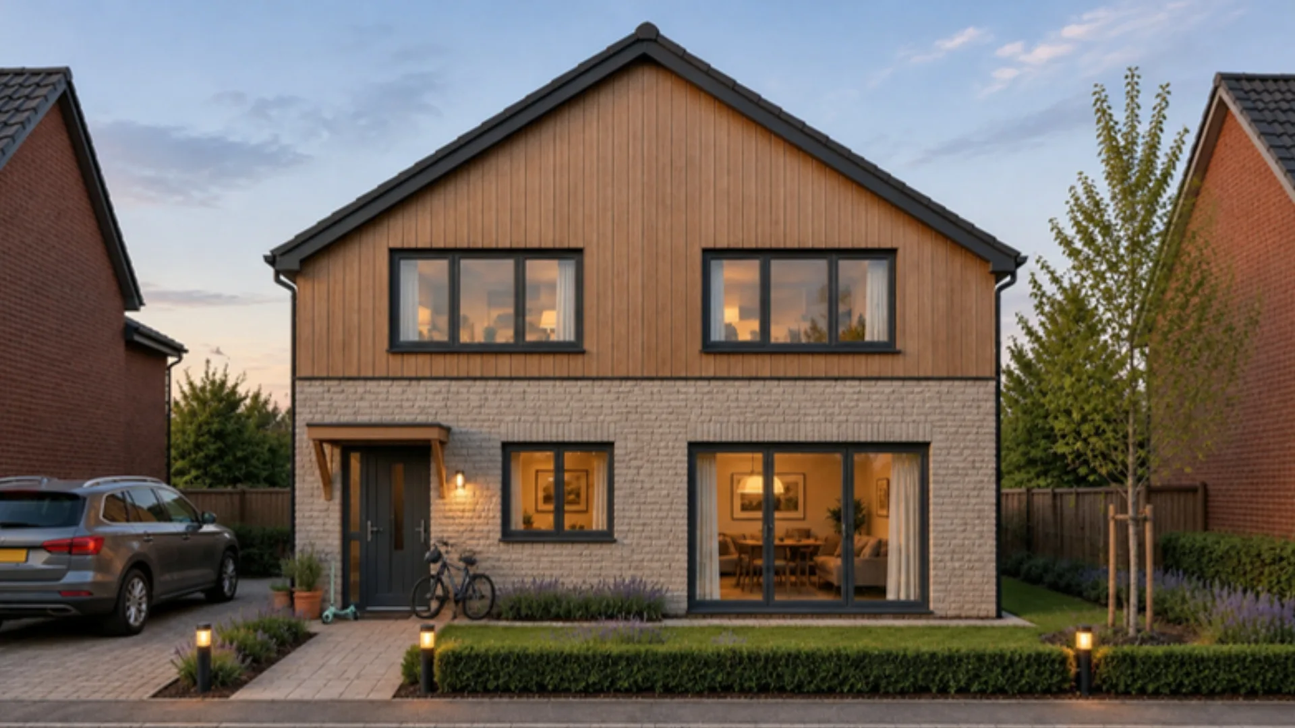
Modern Villa 218
- 163.4 m²
- 3 bed
- 2 storeys
Installed shellfrom £220,000

Find the one you can already see yourself living in.
18 homes
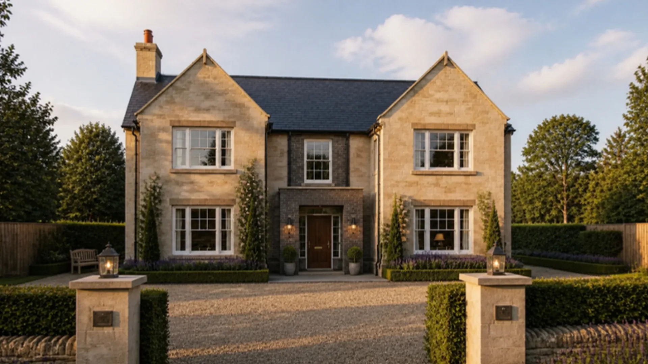
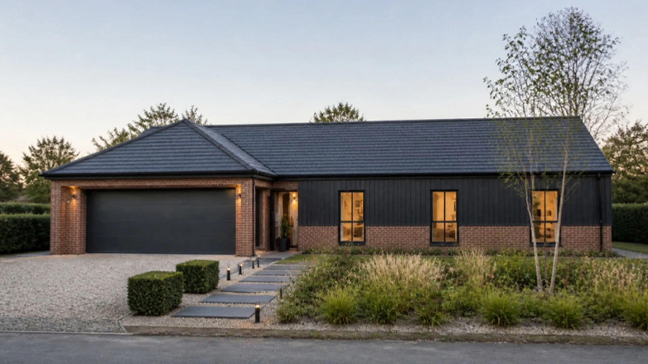
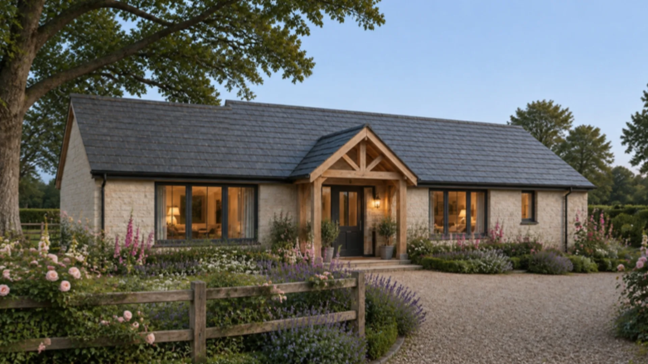
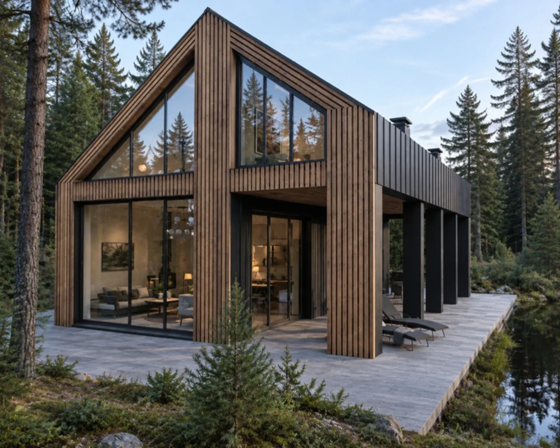
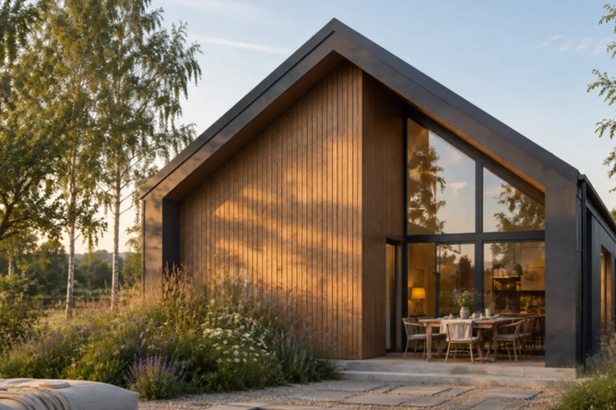
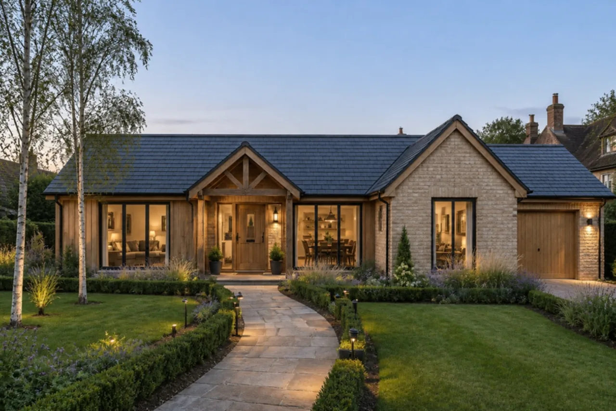
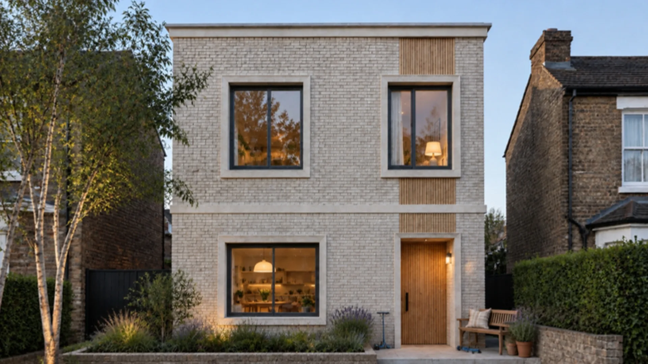
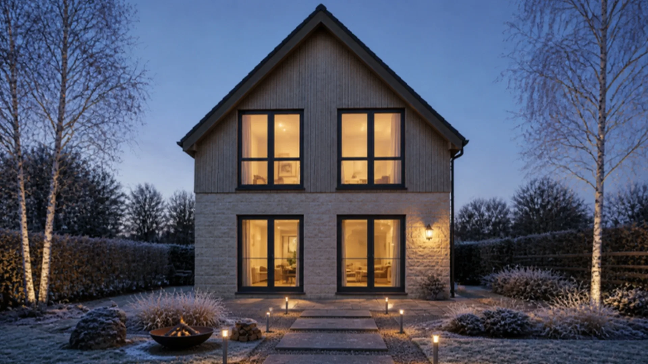
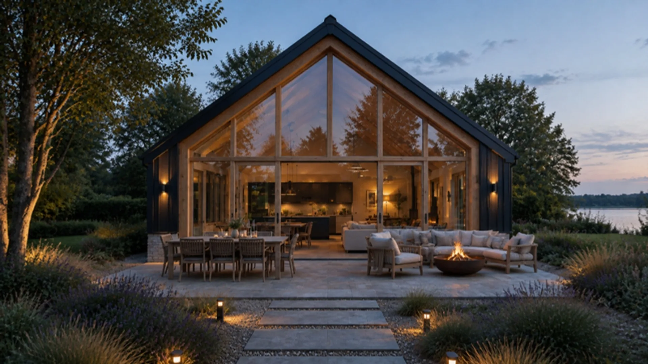
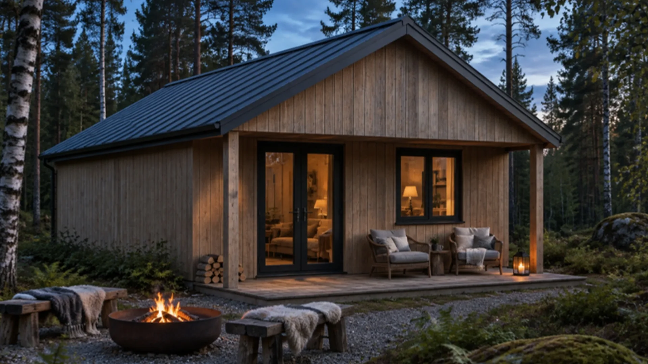
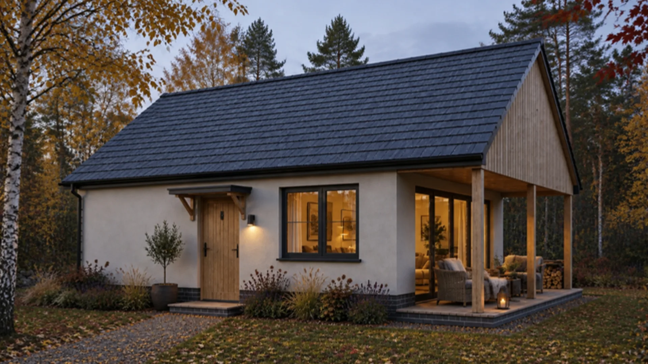
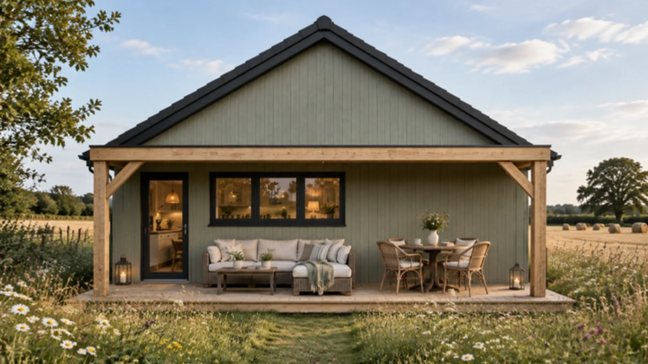
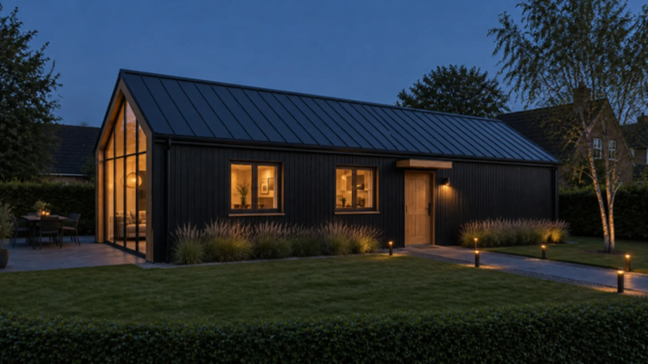
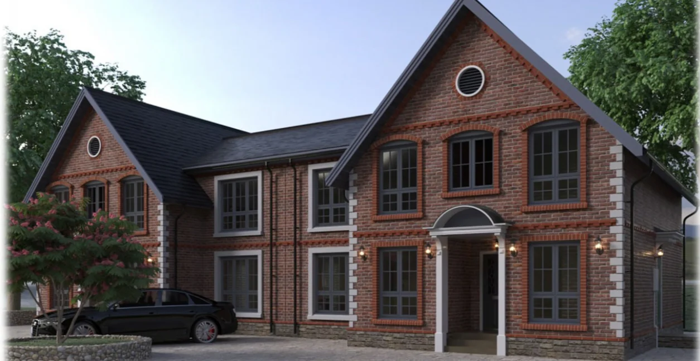
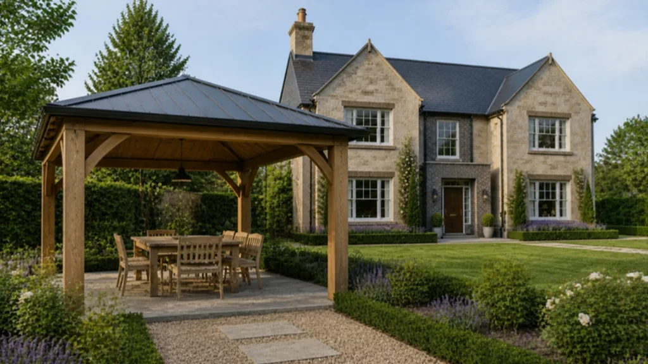 For the gardenGazebos, garages, garden rooms, outdoor kitchens, saunas and play areas, built in your home's materials.See garden buildings
Real photos, not renders
A garden studio we built, step by step.
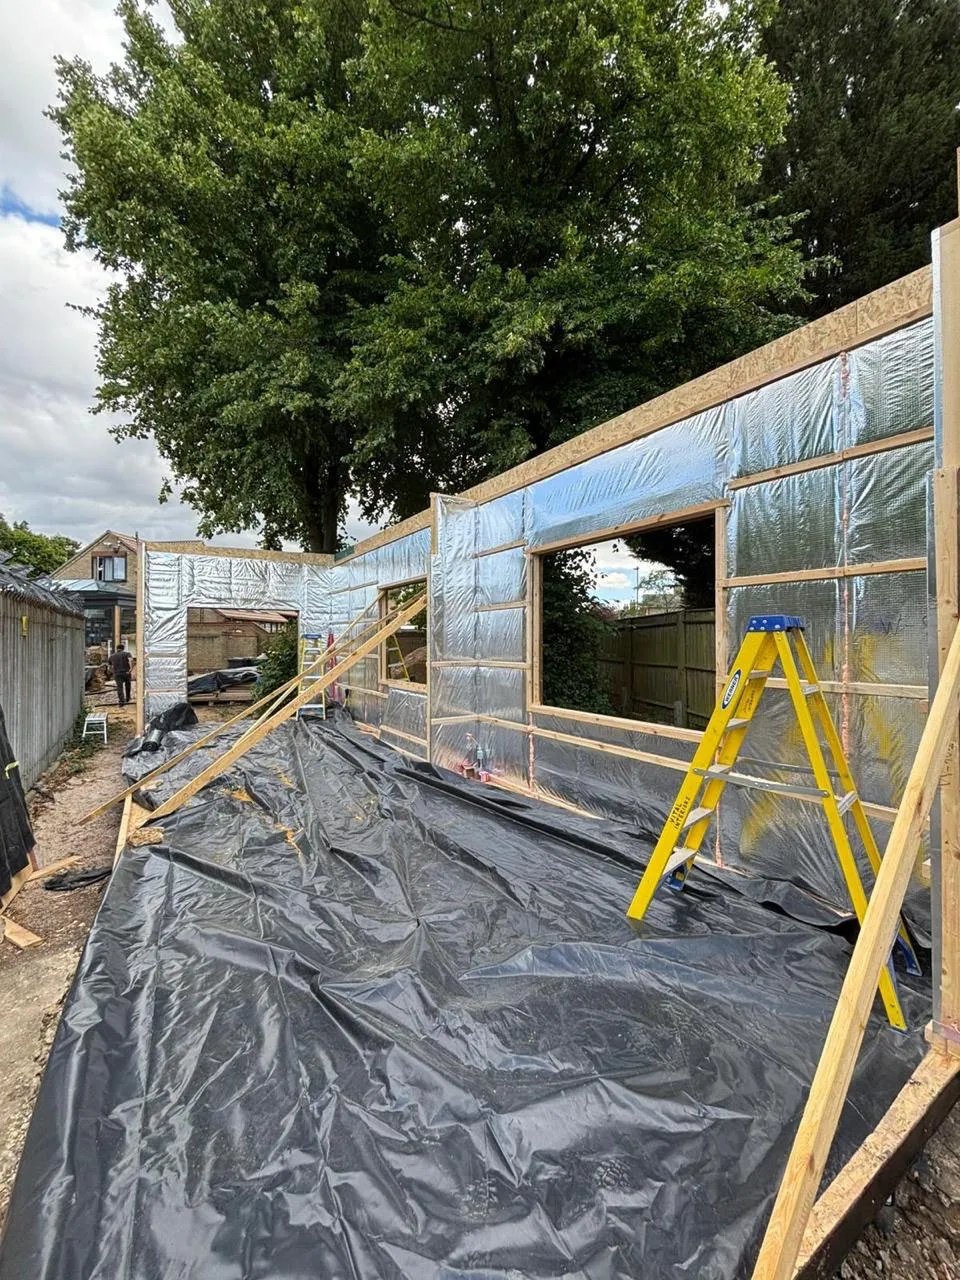 Frame and insulationTimber frame, foil layer, openings ready.
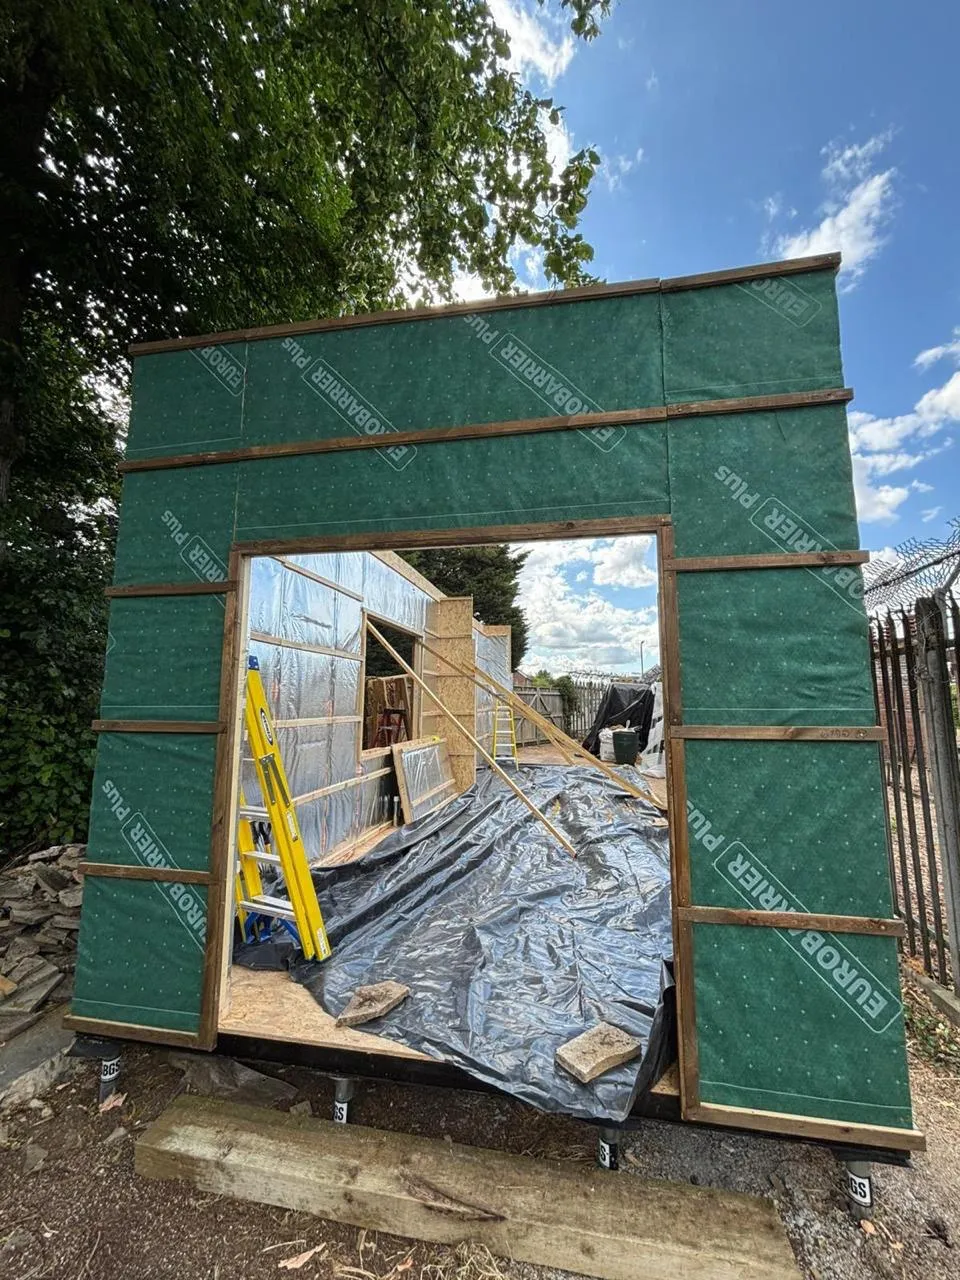 Weather protectionBreathable membrane and battens.
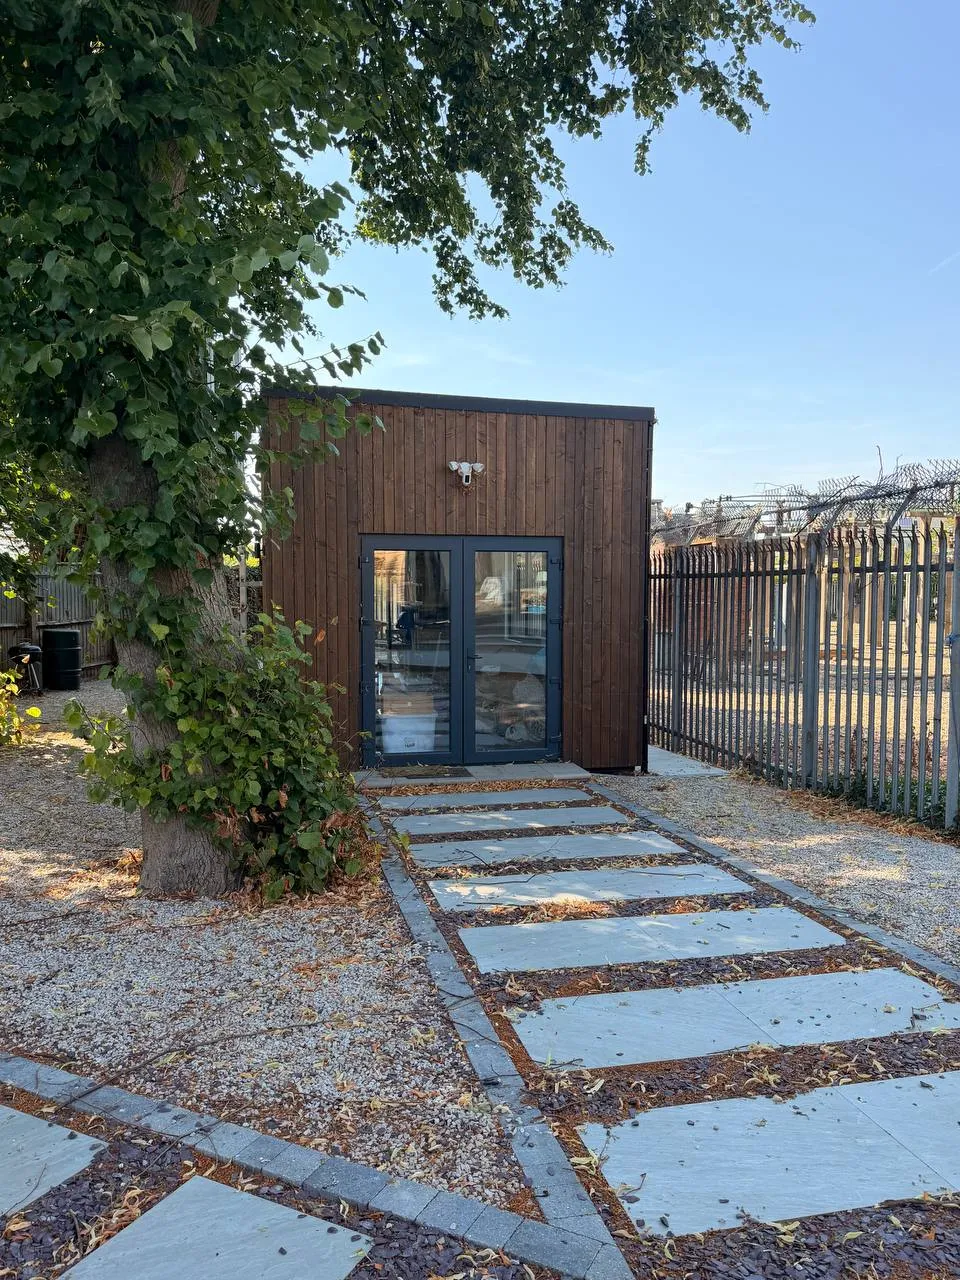 Clad and finishedTimber boards and glazed doors.
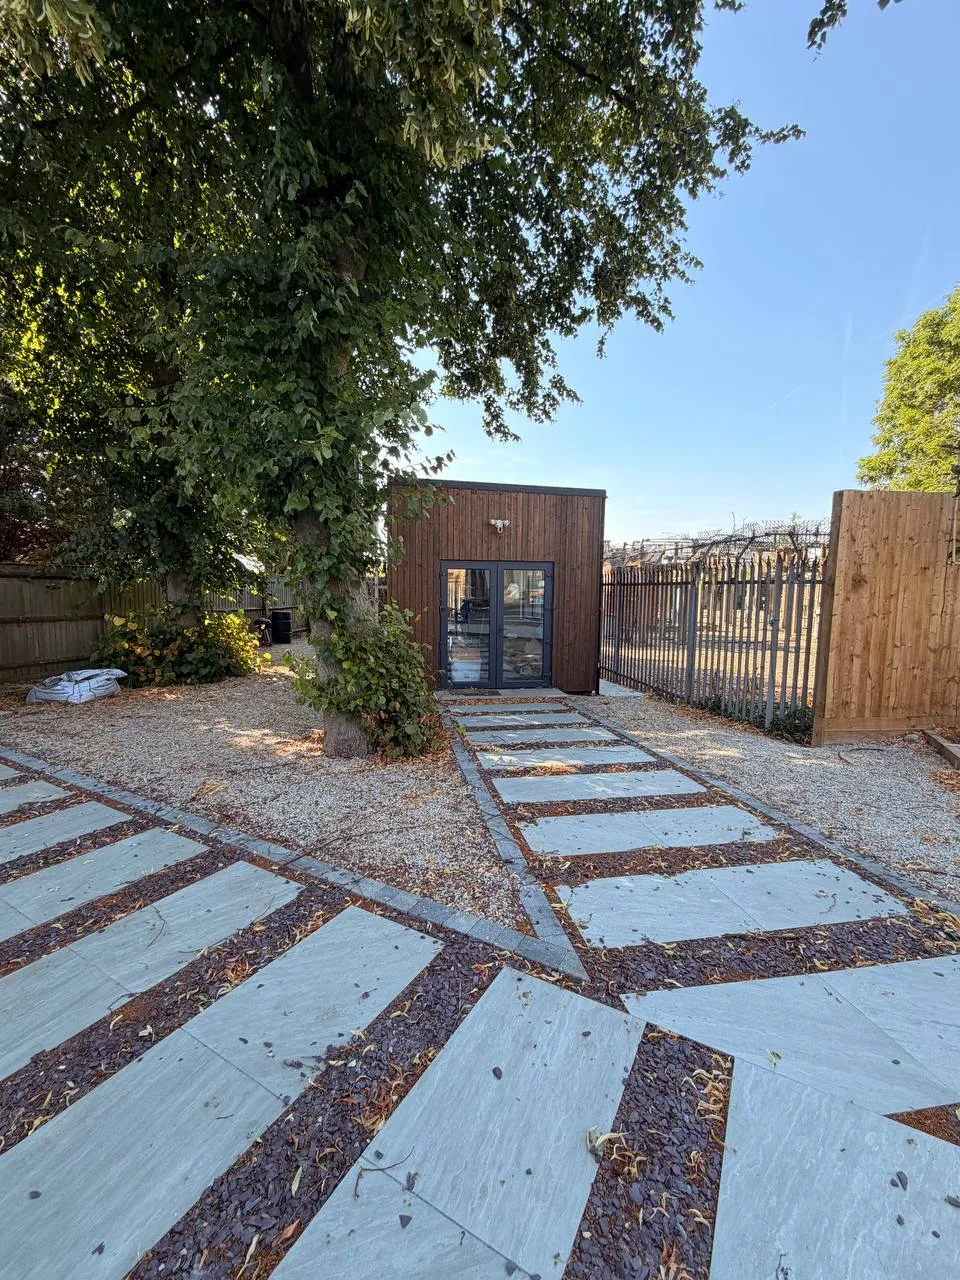 Ready to useWith a new path through the garden.
Published figures are drawn from current client-ready project offers. “Project priced” means the source material does not yet support a complete consumer turnkey figure. Every final quotation is plot-, specification- and contract-specific.
Price is indicative; final price is fixed only on contract signing. Adjustments are made only after structural calculations and ground / soil analysis. All prices exclusive of VAT. Images are illustrative.
Yes, it is a permanent home on foundations, not a temporary building. The timber frame panel system we build with is accredited under BOPAS, the Buildoffsite Property Assurance Scheme that many UK mortgage lenders use to judge offsite-built homes, including a 60-year durability assessment. Each lender still makes its own decision, and we can share the accreditation details with your broker.
Those are metal, OSB and foam, sized to fit a lorry. Ours is a layered timber wall: a 195 mm timber frame filled with mineral wool plus an outer insulation layer (240 mm in total), breathable membranes and natural timber. The house breathes, holds heat and mineral wool is a non-combustible insulation. And because we deliver large panels and modules rather than one finished box, rooms and ceilings are full size.
Rain, cold and missed details are normal on a building site. In the factory panels are built in the dry and checked before they leave. On your plot we assemble in weeks, with far less mud, noise and waste for you and your neighbours.
Like a car, the base house is a proven, fixed specification. You still get the full technical specification, and you choose the facade, interior and options that change the price.
Not yet in the UK — we chose to put that money into better terms for our first clients rather than into a showroom rent built into your price. We can show you photos and video of homes we have built and of our factory, and arrange a video walk-through.
We are open about it: our first UK homes are being built now, on years of building experience abroad. That is exactly why every early home gets our full attention — each one becomes the home we show to the next client.
Most use their own funds, a self-build or custom-build mortgage, or a mix. Self-build mortgages release money in stages as the home progresses, which suits factory-built homes well. The system we build with is BOPAS-accredited, which many lenders use to assess offsite homes, and we share the details with your broker. Each lender makes its own decision.
In England, councils aim to decide most householder applications within 8 weeks and larger schemes within 13 weeks. Pre-application advice and site surveys come first, so allow a few months in total. We coordinate the application; the decision rests with the council.
The installed shell covers the structure, external walls and roof, windows, delivery and assembly. Turnkey adds services, finishes, kitchen and bathrooms. Foundations, utility connections and site works depend on your plot and are priced clearly in your proposal.
Not quite right? Our design team adapts any layout to your plot. Talk to our design team