
ZON Complete
From the first idea to your keys.
One ZON team.
You bring the land or the idea. We coordinate planning, design, manufacture, interiors, landscape, energy and long-term care — with one point of contact from the first plans to handover.
One brief — we route every service, no repeated forms
Land to care
The complete route.
 01
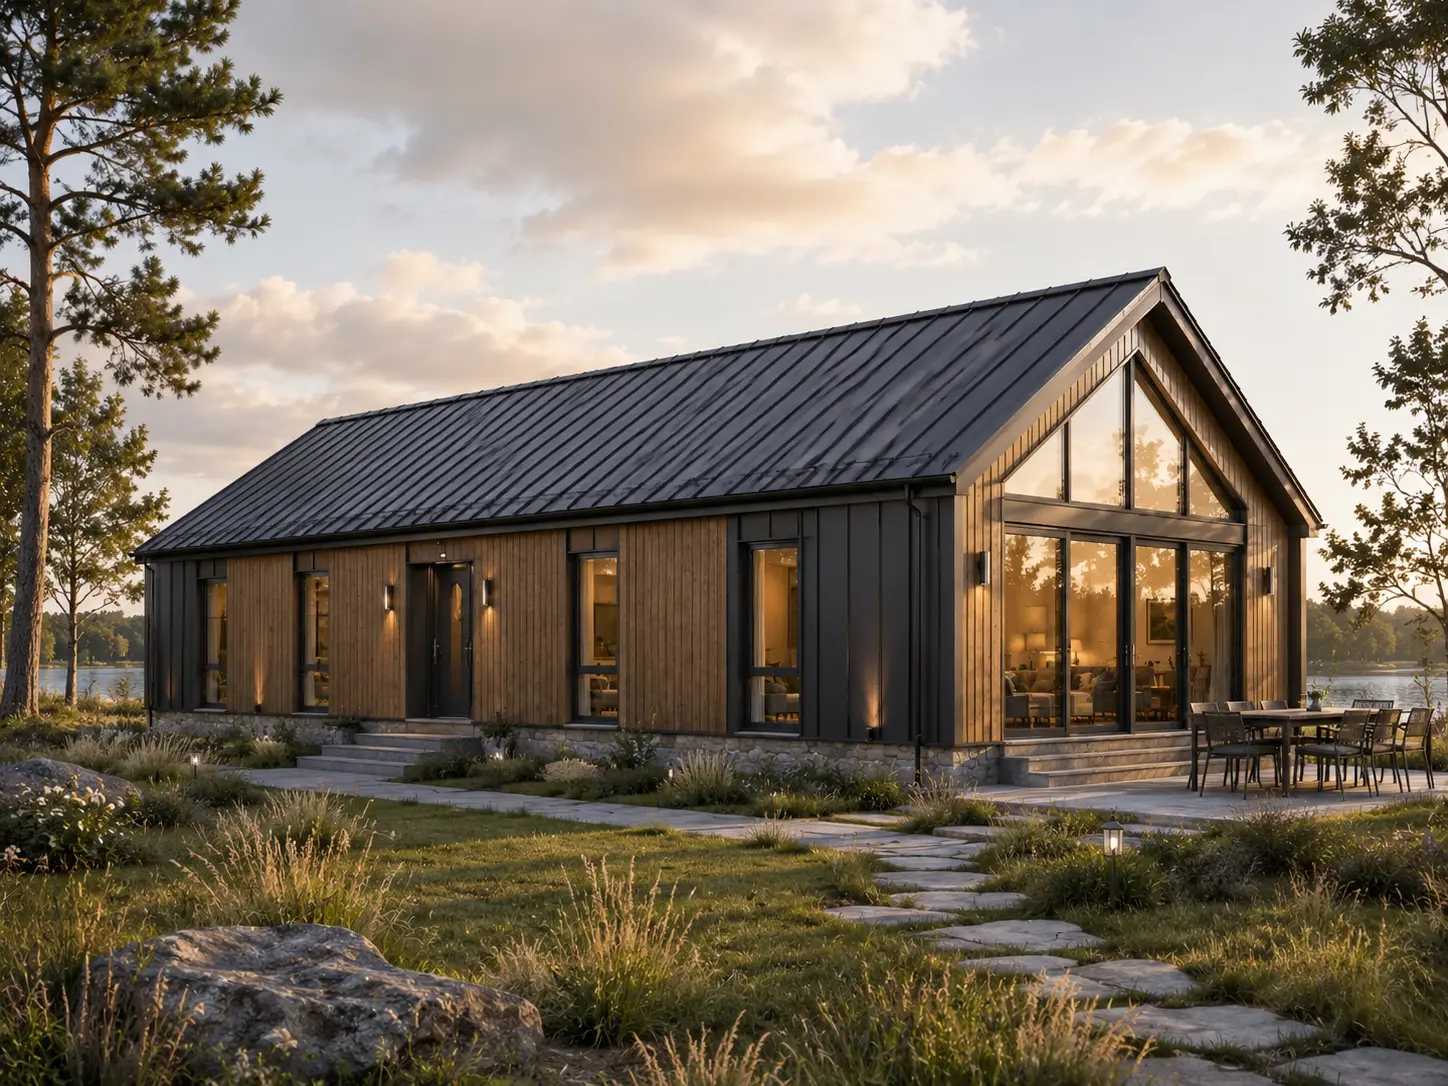
Land & permissions
We review access, services, boundaries and the planning route most likely to succeed, then prepare the planning documentation.
Includes
- Site appraisal
- Planning route
- Planning application documents
- 02
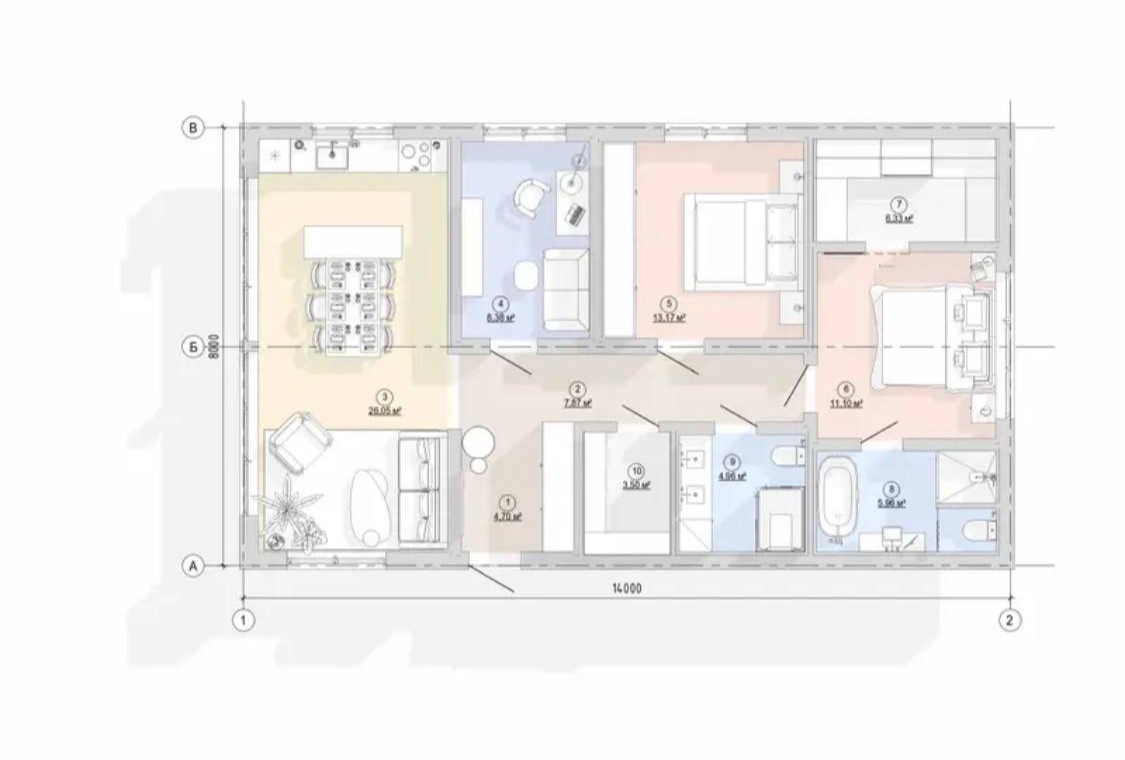
Concept & home choice
Start from a ZON home or adapt the closest platform to your plot and brief.
Includes
- Brief
- Home selection
- Concept layout
- 03
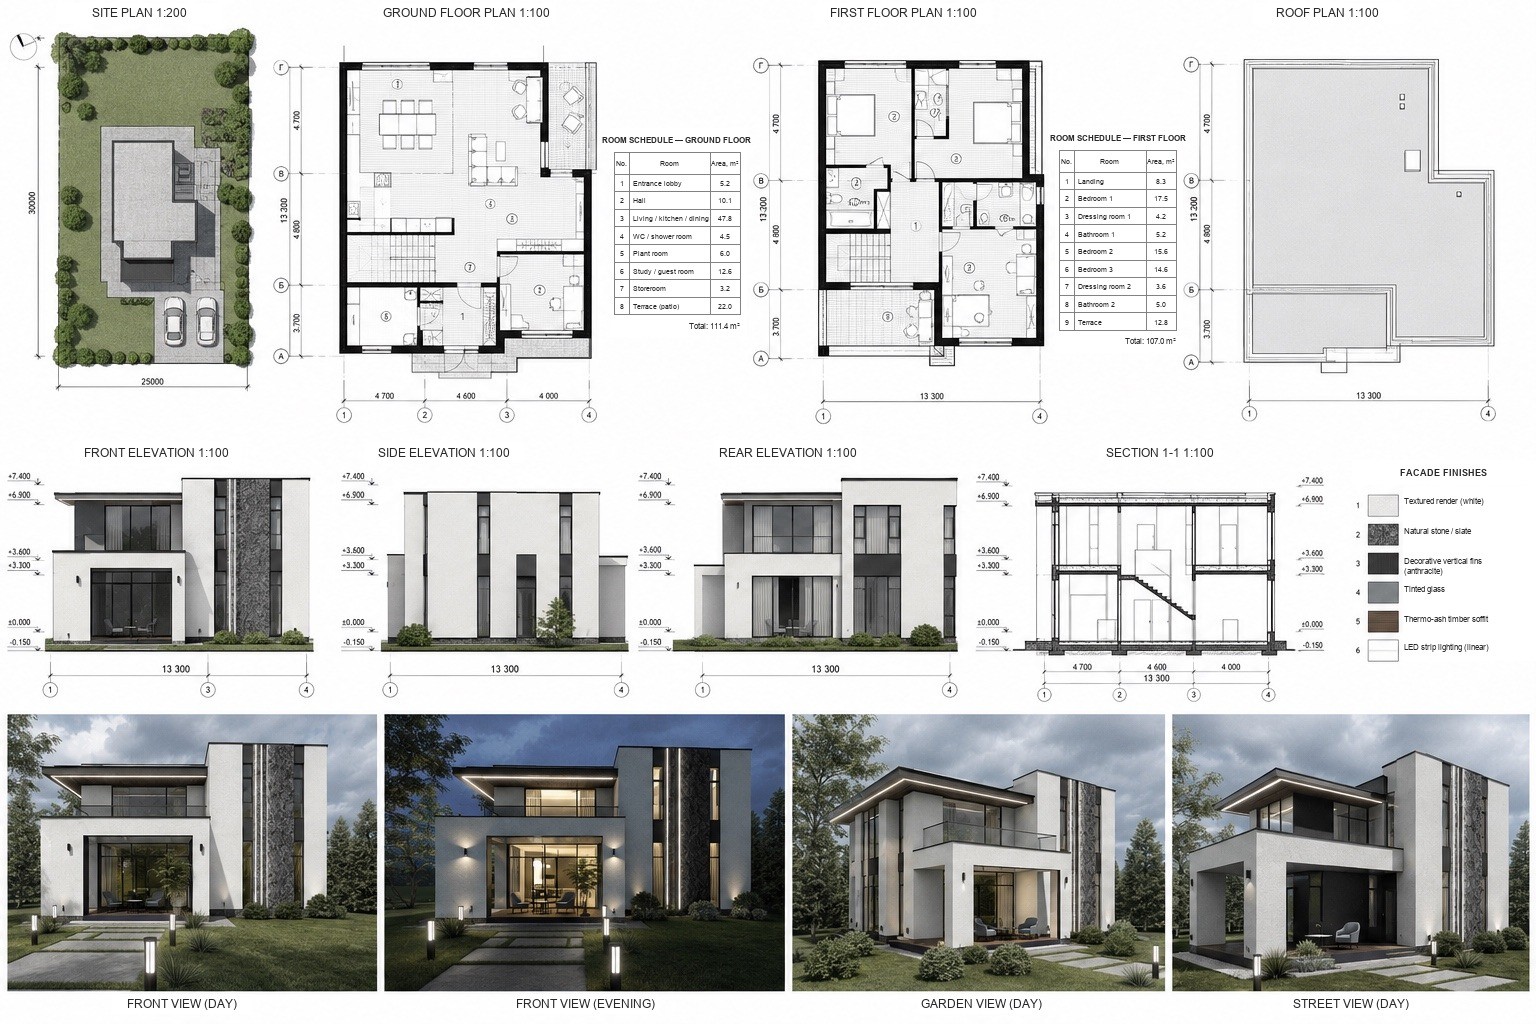
Project documents
Architecture and technical design are coordinated before production.
Includes
- Technical drawings
- Specification
- Structural design
 04
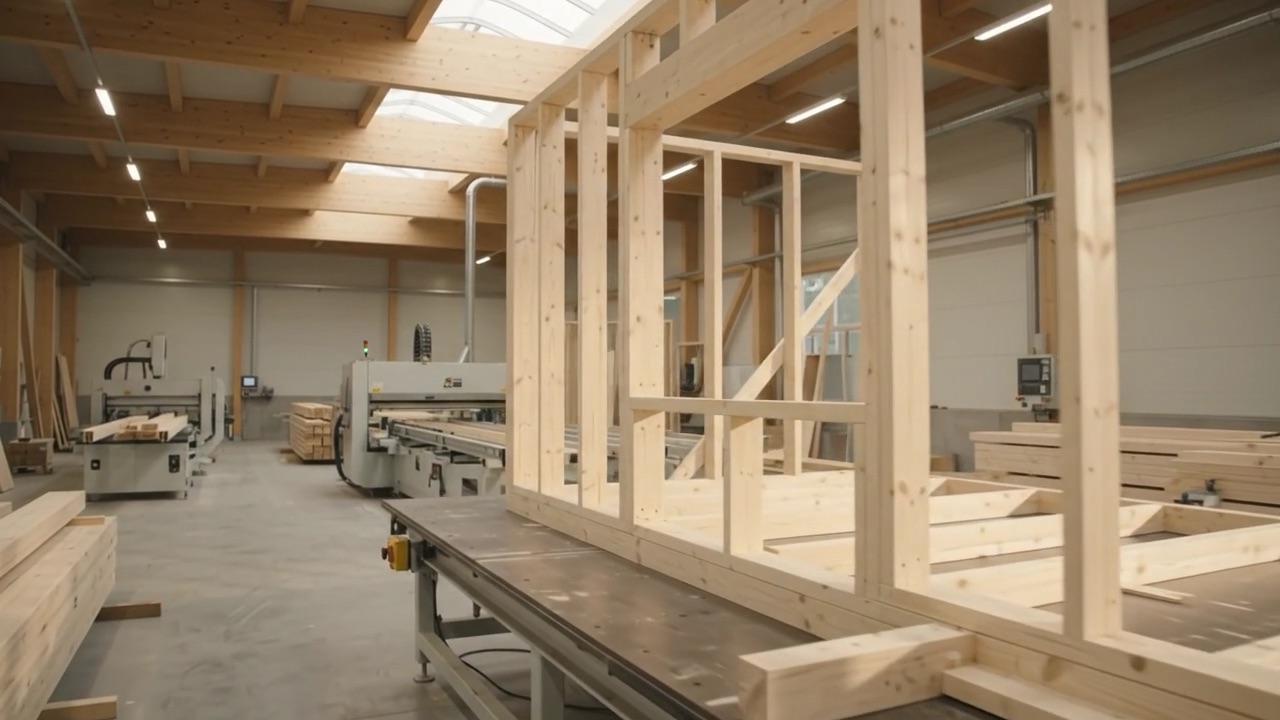
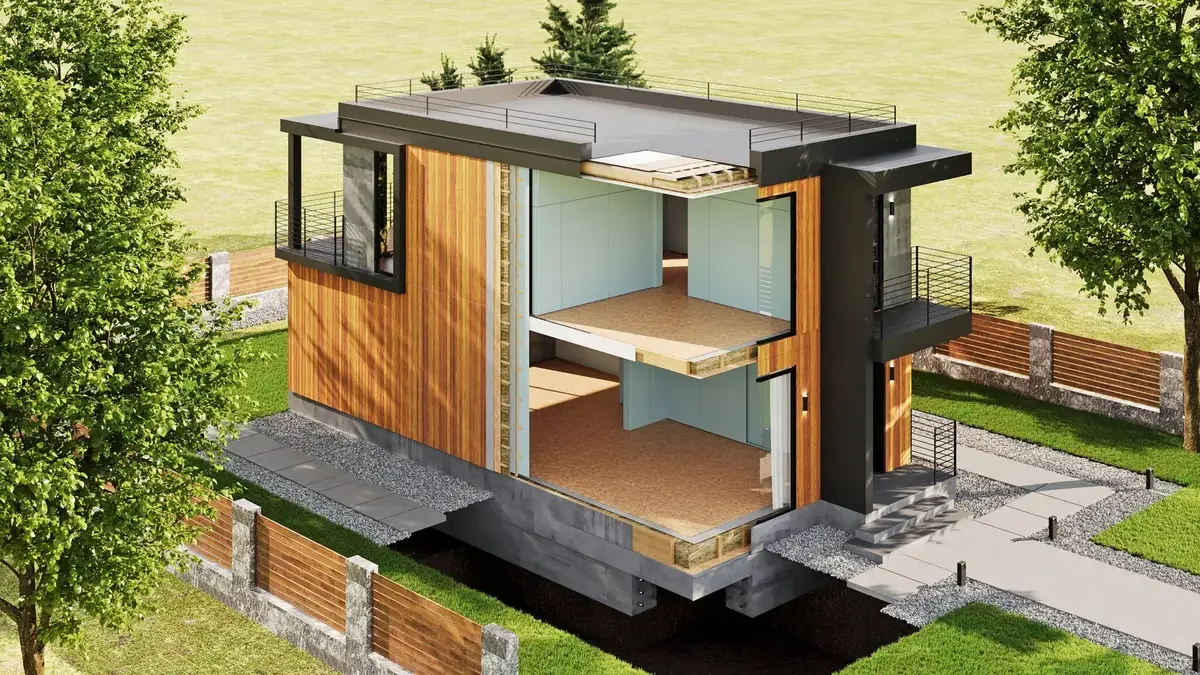
Manufacture & assembly
The structural system is produced in controlled conditions, then delivered and assembled.
Includes
- Factory-made panels
- Delivery
- Assembly (3–14 days typical on site)
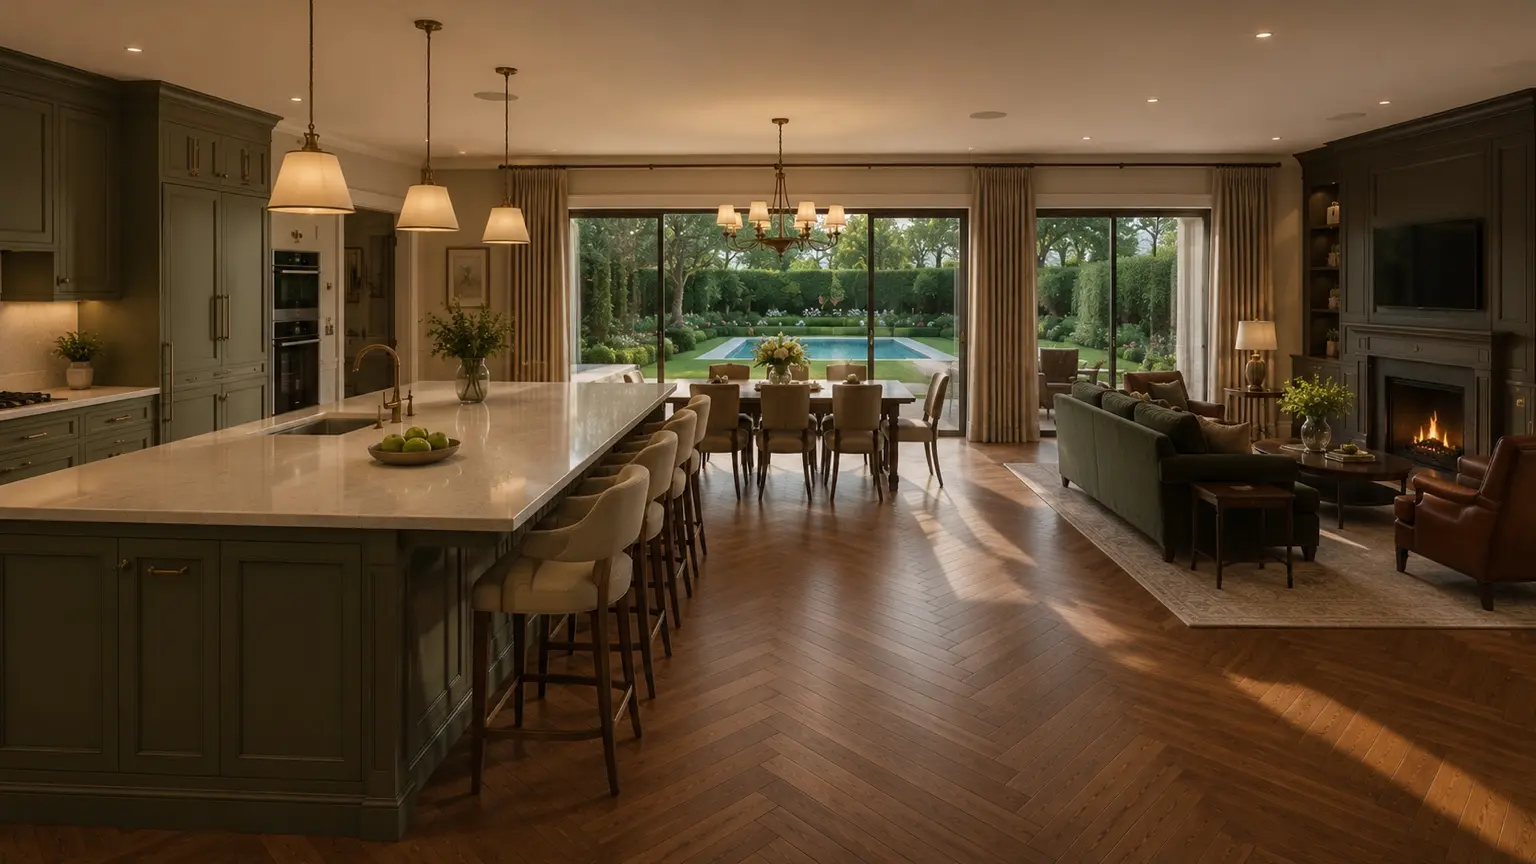 05
ZON Design — interiors
Planning, lighting, services, joinery, materials and furniture are developed as one language.
Includes
- Interior concept
- Kitchens & bathrooms
- Bespoke joinery & furniture
- Lighting
- Furniture, textiles & final styling
Made to order in Ukraine
— bespoke kitchens, joinery and furniture are produced to order in Ukraine, which keeps tailored pieces more affordable.
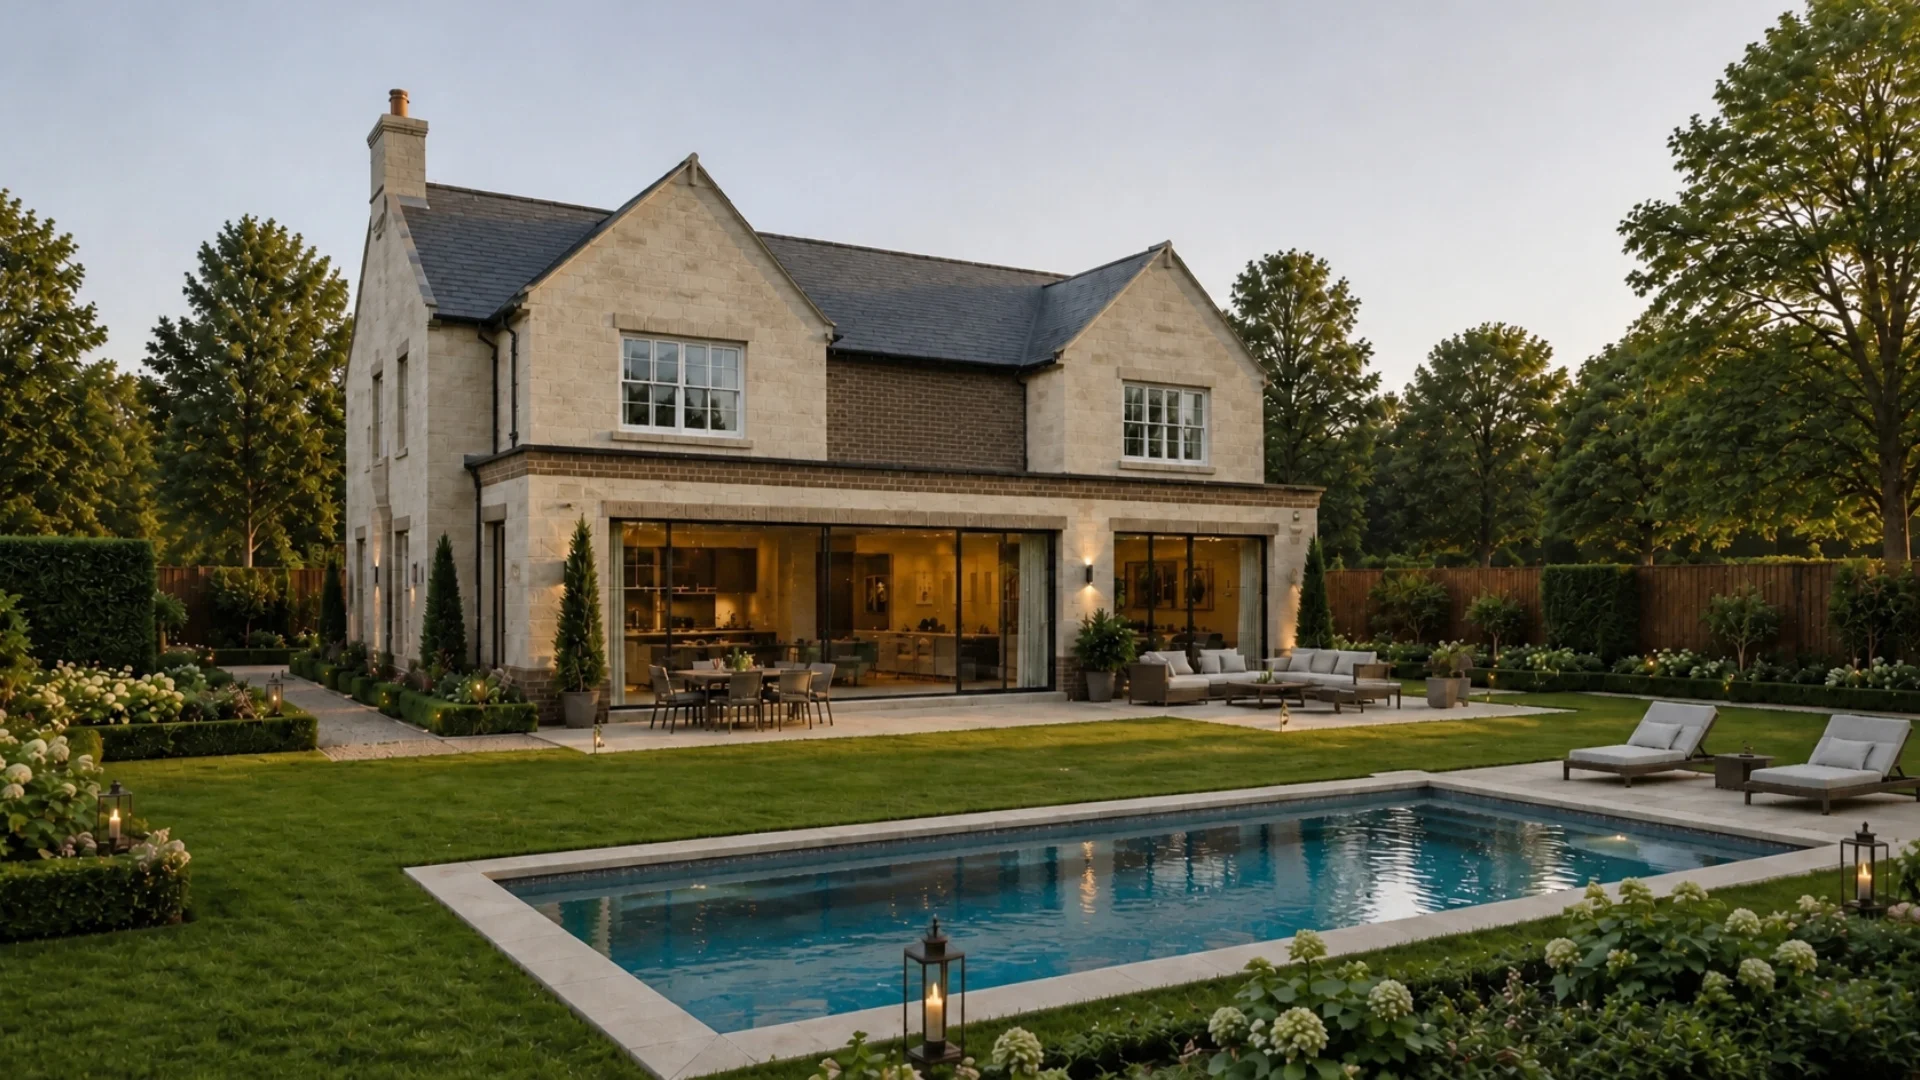 06
Landscape
Garden and external spaces designed together with the home and plot.
Includes
- Landscape design
- Terraces & paths
- Planting
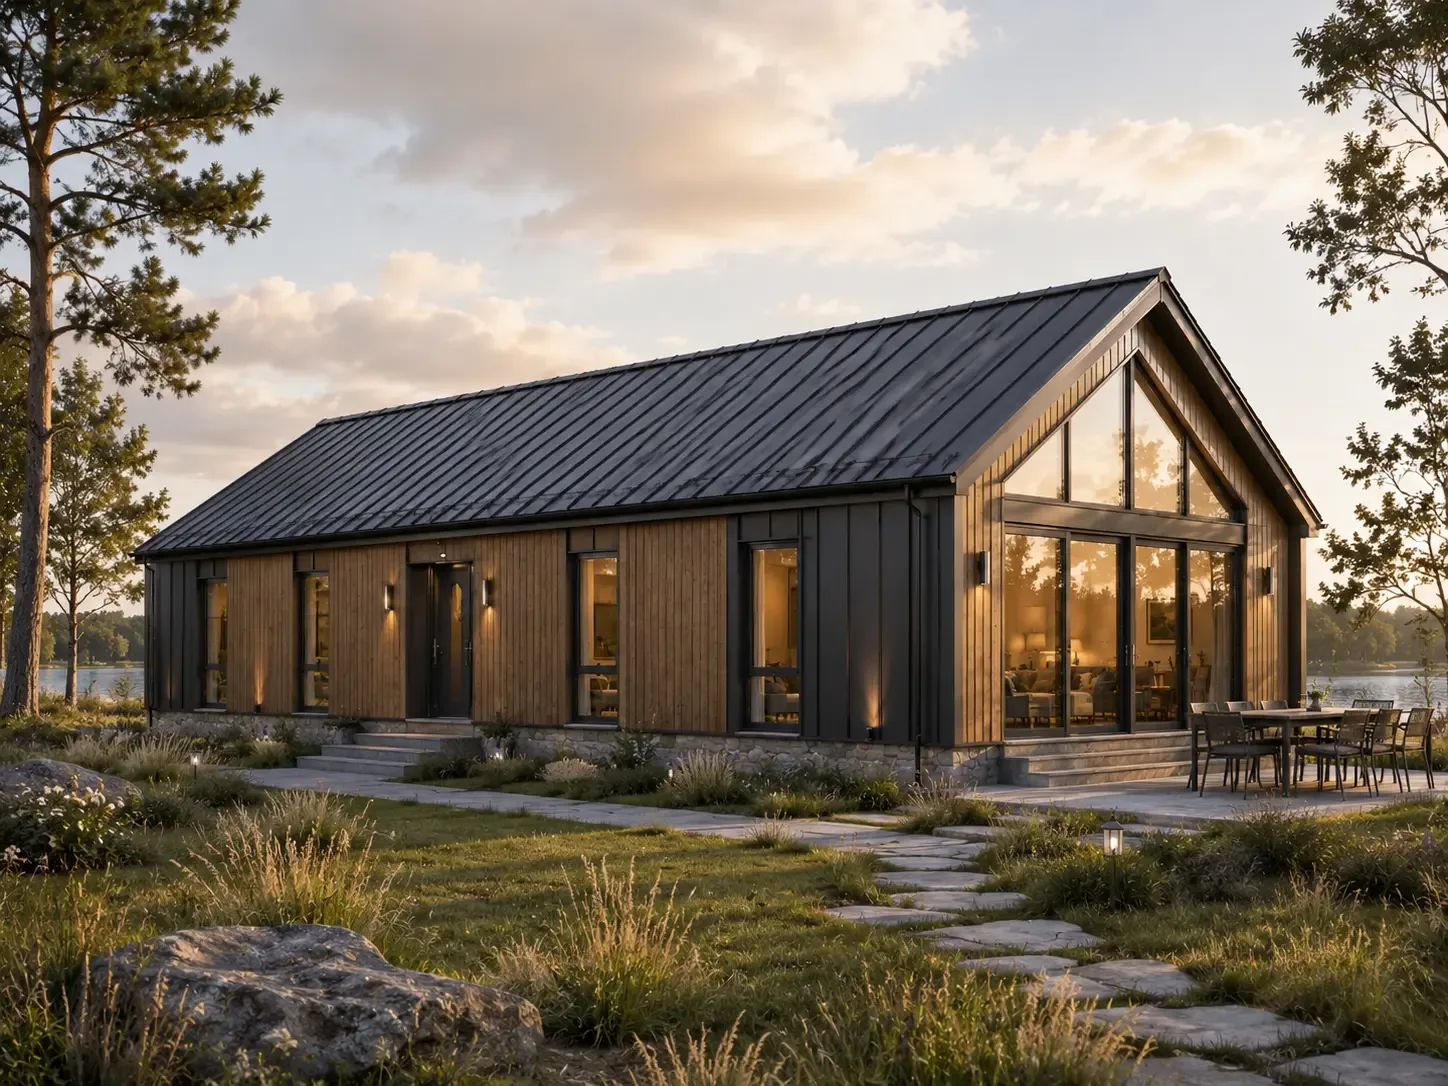
 07
Engineering & energy
Heat pumps, solar PV, battery storage, EV charging and smart controls, planned before retrofit becomes costly.
Includes
- Smart home controls
- Solar PV & battery
- Heat pump
- EV charging
ZON Energy is an optional stage and is not included in the base home price.
 08
Care after handover
ZON House Care keeps documents, maintenance and support in one place.
Explore ZON House Care
ZON Design
Three ways to appoint ZON Design.
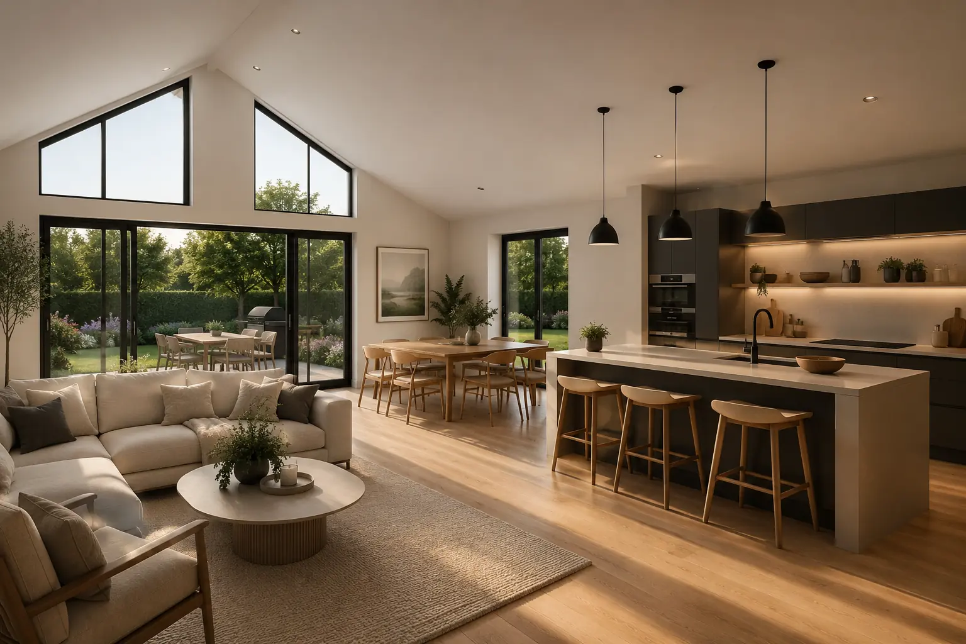
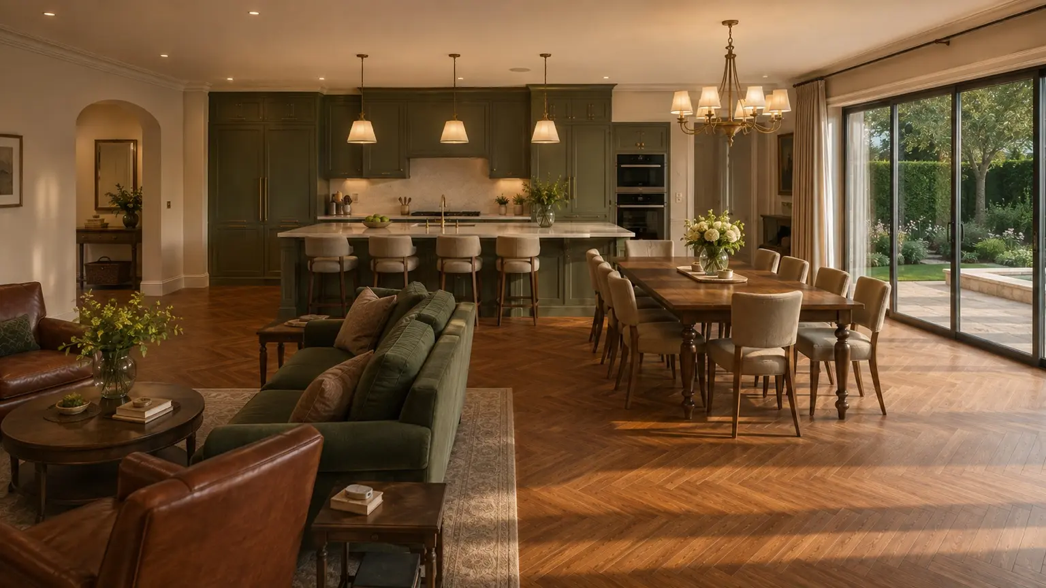
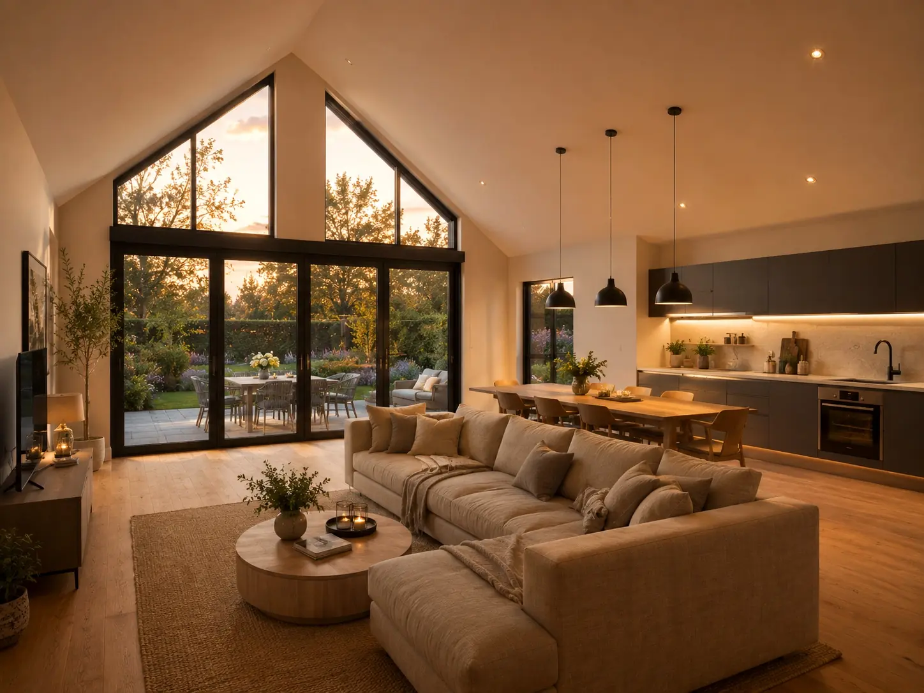
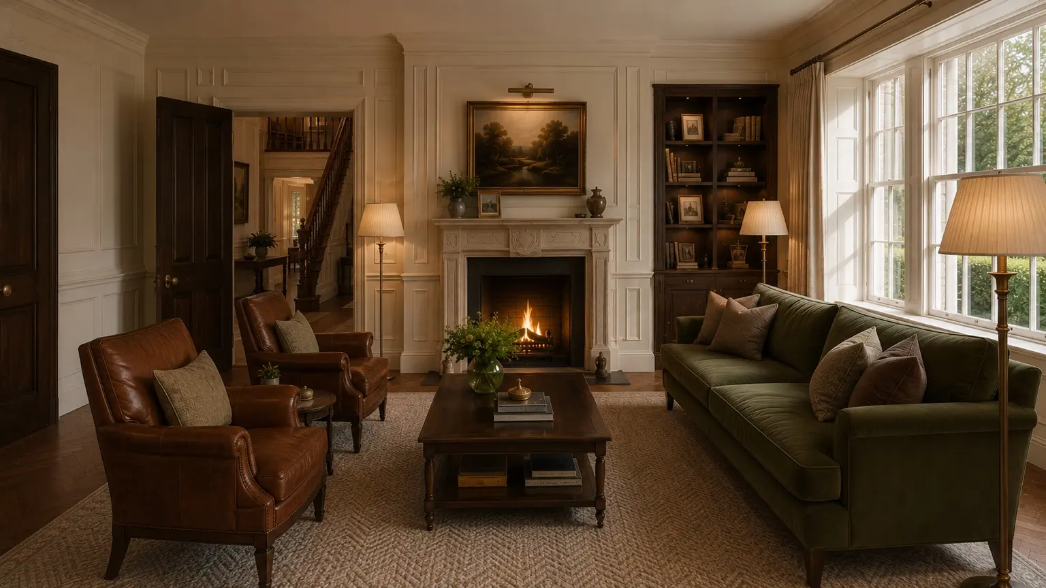
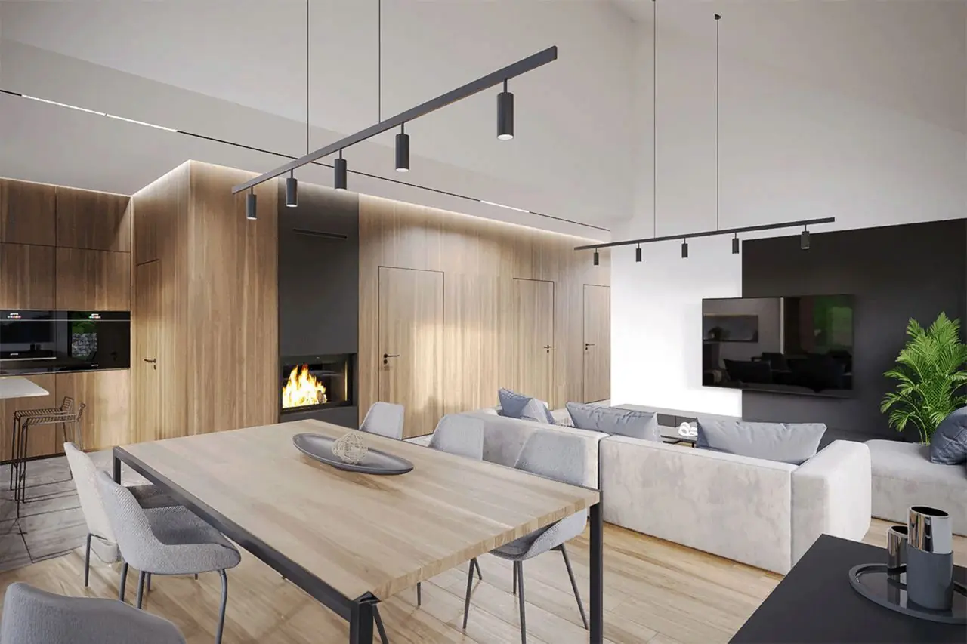
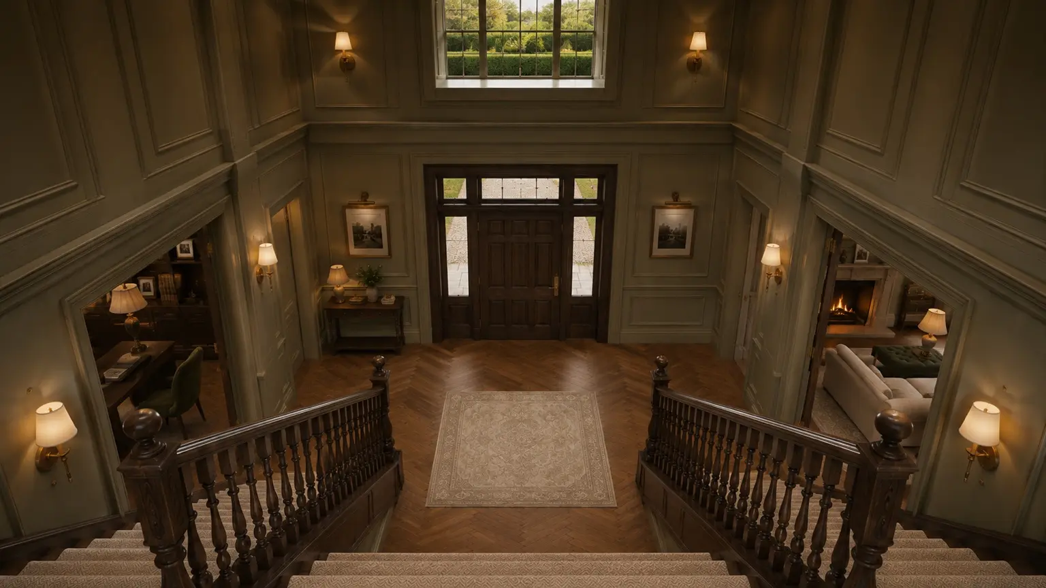
- 01
Interior Concept
- Brief and spatial review
- Layout options
- Material and colour direction
- Key-room visual studies
- 02
Design & Specification
- Developed layouts
- Lighting and electrical intent
- Finish schedules
- Kitchen, bathroom and joinery design
- Coordinated visualisation
- 03
Interior Delivery
- Full design and specification
- Supplier coordination
- Procurement programme
- Installation reviews
- Furniture, lighting, art sourcing & final styling
One ZON team
What changes with one team.
- 01
One point of contact
- 02
Scope and budget agreed before each stage
- 03
No repeated forms — one brief routes every service
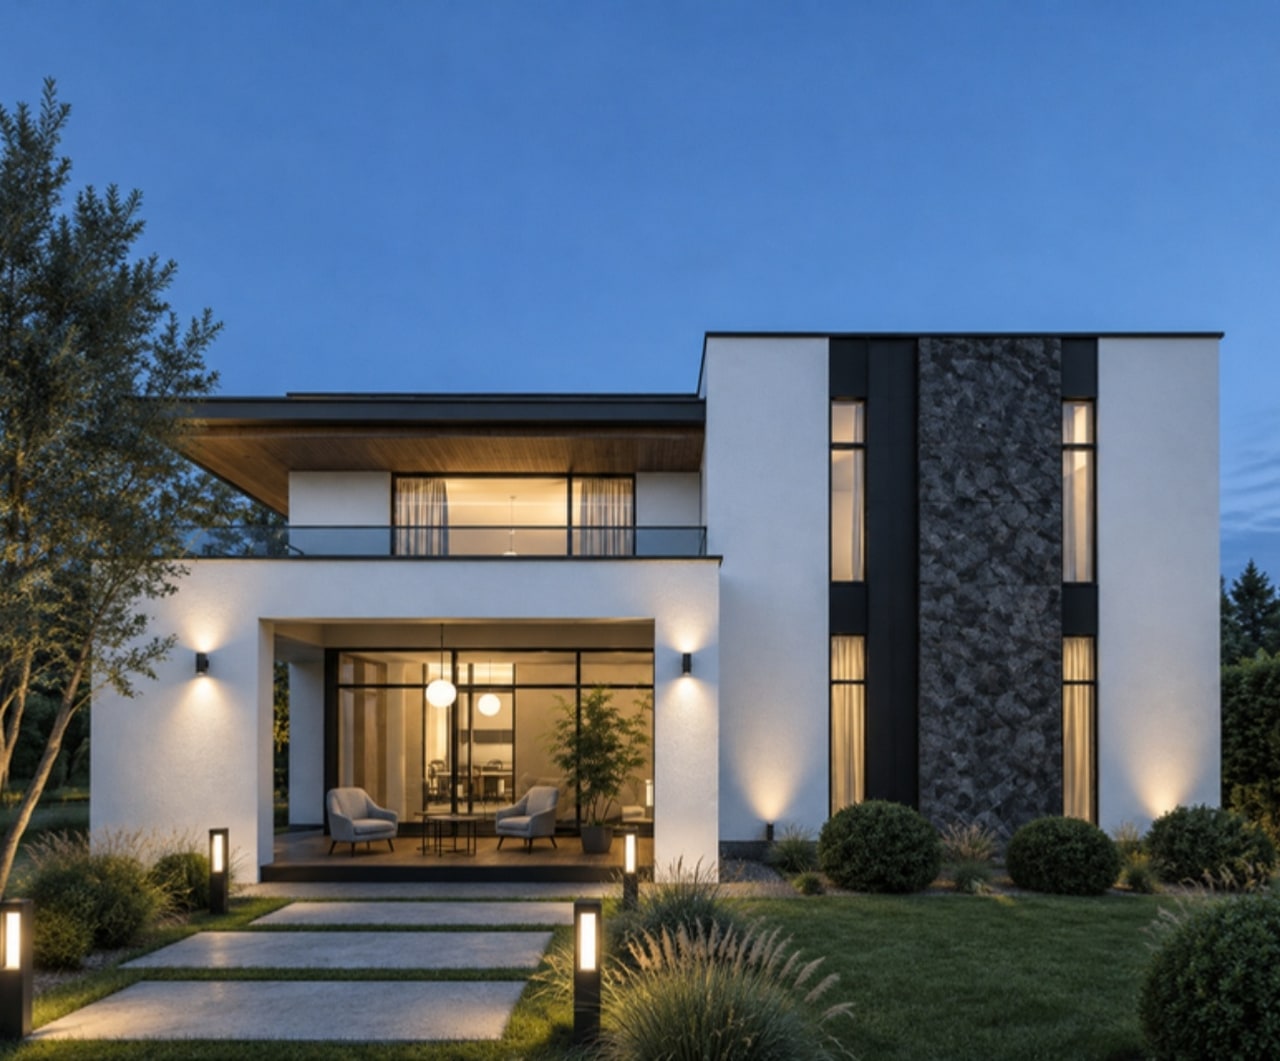
ZON Complete
From the first idea to your keys. One ZON team.
One brief — we route every service, no repeated forms
Scope and pricing are project-specific and confirmed in your proposal.