
One team.
From land to living.
We find the land, design and build the home, fit it out, power it and look after it.
Start your project
How it is built
What is inside the wall.
A timber frame filled with mineral wool, sealed on the warm side and ventilated on the outside — dry, quiet and warm. Every layer is fitted in the factory, not in the rain.
Built on a BOPAS-accredited system. Our partner panel system is assessed for 60-year durability under the scheme many UK mortgage lenders use for offsite-built homes.
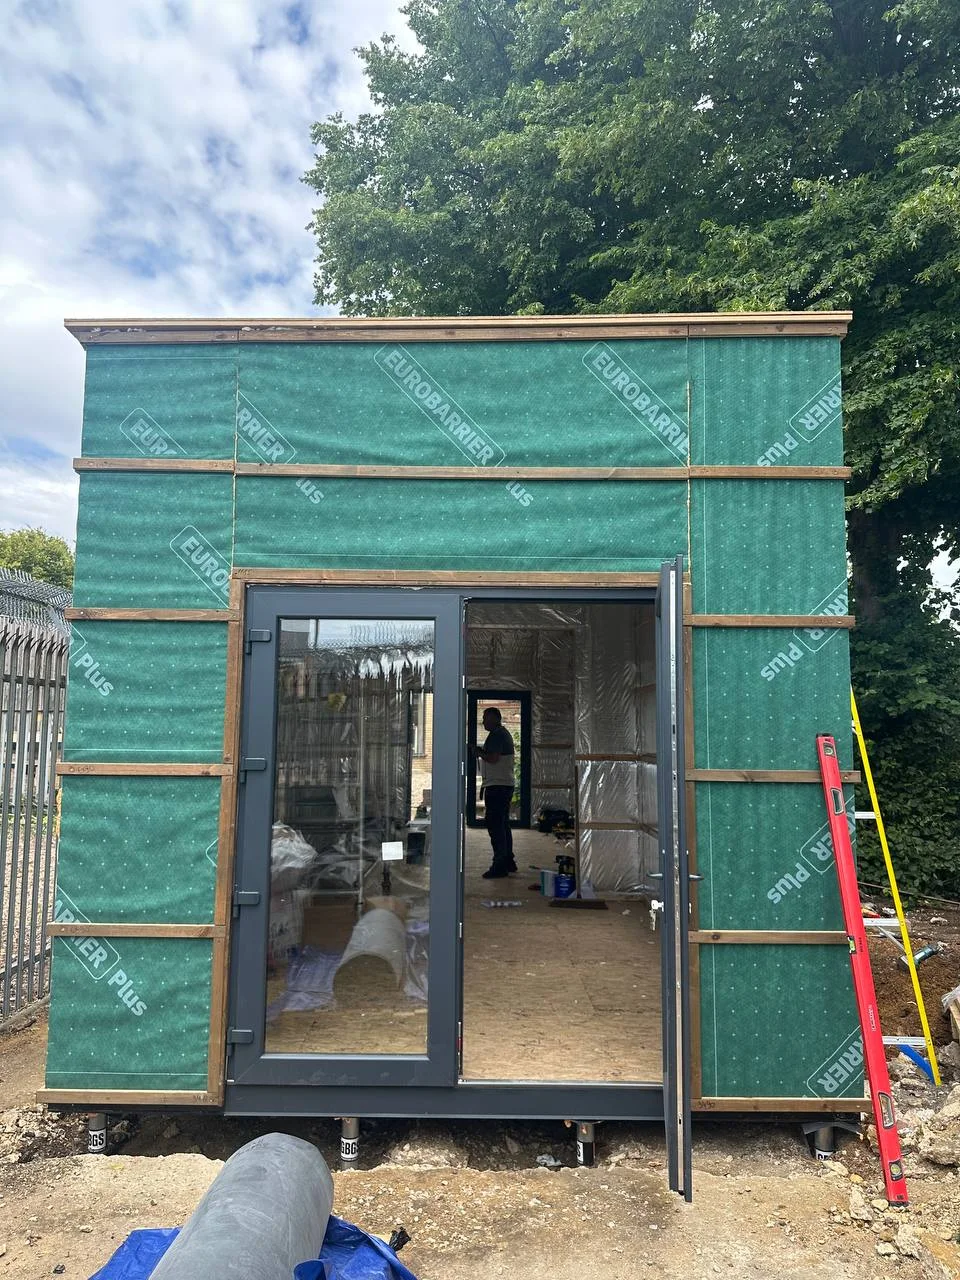
- 01Outer claddingTimber cladding or cement board, on a 45 mm ventilated air gap
- 02Breathable membraneKeeps rain out, lets the wall dry
- 03Outer insulation 45 mmMineral wool between counter battens, breaks every thermal bridge
- 04OSB/3 12 mmRigid sheathing that braces the frame
- 05C24 timber frame 195 mmFilled with 195 mm mineral wool, 45 kg/m³ — 240 mm of insulation in total
- 06Vapour control layerReflective membrane that stops moisture entering from inside
- 07Service void 25 mmBattens for cables and pipes
- 08Inside finish12.5 mm Knauf fire-rated plasterboard · wall 347 mm · U 0.170 W/m²K
What could your land become?
Start your projectZON Art Group Ltd · Company No. 14891400 · VAT 519 8083 65
info@zon-group.com · WhatsApp +44 7533 991657