ZON Land · Site assessment
Your land. Your future home.
Send us the address. We tell you for free whether your home could stand there, then show exactly what you can build in a Site Potential Report.
Free initial review · Report from £750, credited to your ZON home · No obligation
- FreeA first review of your plot: is it worth a closer look?
- NextA Site Potential Report shows exactly what you can build.
- AlsoDrone and laser survey, garden plots, and help finding land.
Instant check
Check your plot in seconds.
Enter a postcode. We read the UK's national planning data and show what applies around it.
What you get
Start free. Pay only for the next step when it makes sense.
Free initial review
Share the address and what you're considering.
Free
Site Potential Report
Planning evidence, constraints, capacity and next step in one report — the fee is credited to your ZON home if you build with us.
From £750
Survey & 3D site model
Drone and topographic survey, levels and a 3D model of your plot.
Quoted per site
Planning, design & build
We coordinate specialists, then ZON delivers.
Scoped after review
Step 03 · Survey & 3D site model
Your plot, measured to the centimetre.
Before anything is designed, we survey the land by drone and laser. The architect works from real levels, not guesses.

Drone & LiDAR scan
Every roof, tree and ground level captured as millions of measured points.

Topographic survey
Boundaries, buildings, trees, services and levels drawn in CAD, ready for the architect.

Ground model & contours
Exact slopes and levels, so foundations, drainage and access are designed right.
Example survey outputs · Delivered as CAD and 3D files · Quoted per site
Still looking for land?
Tell us the area, budget and what you want to build. We look for suitable plots and check them before you buy.
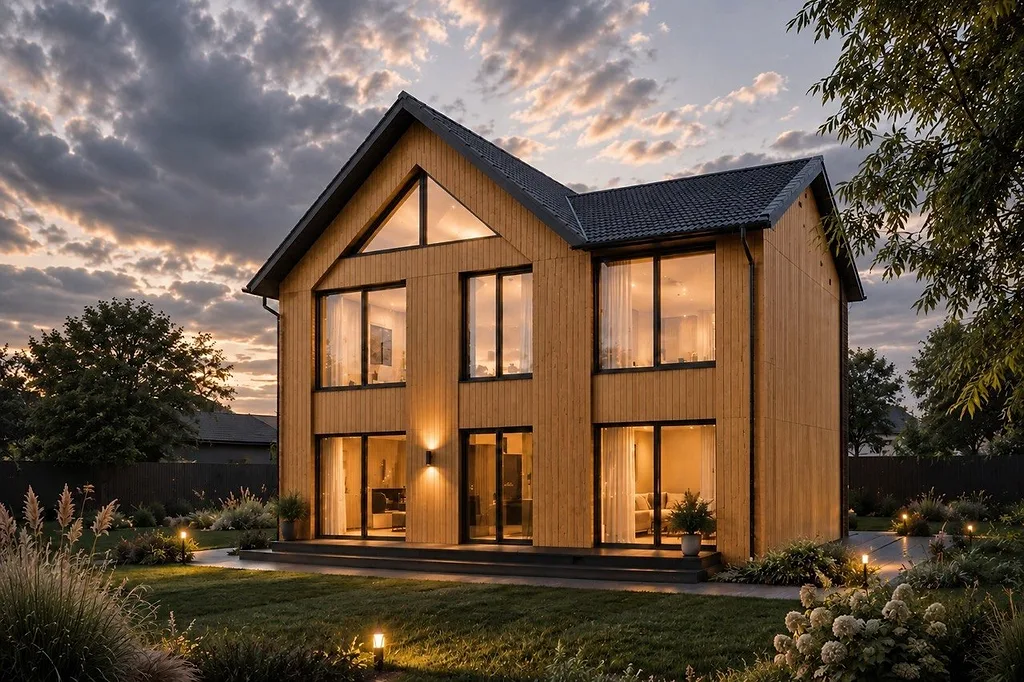
Your garden today. A new home tomorrow.
Many large gardens can take an additional home — we find out if yours can.

We check Planning context · Access · Constraints · Capacity
Where land hides potential
Large garden
Room for an additional home?
Corner plot
A second frontage can change the options.
Replacement home
Replace an outdated house with a better one.
Small multi-home site
Capacity and layout for more than one home.
Questions
Can you guarantee planning permission?
No. The council decides. We build the evidence and strategy and coordinate the professional work.
What do you need from me?
The address or postcode, what you're considering, and any plans or photos you have.
Where do you work?
Brentwood and Essex first, and suitable residential sites across the UK.
What if the site isn't viable?
An early 'not now' saves larger costs. We explain why and any credible alternative.
Find out if your land deserves a closer look.
Check my plotOne home. Everything in one style.
One team brings it together, so every part suits the rest.