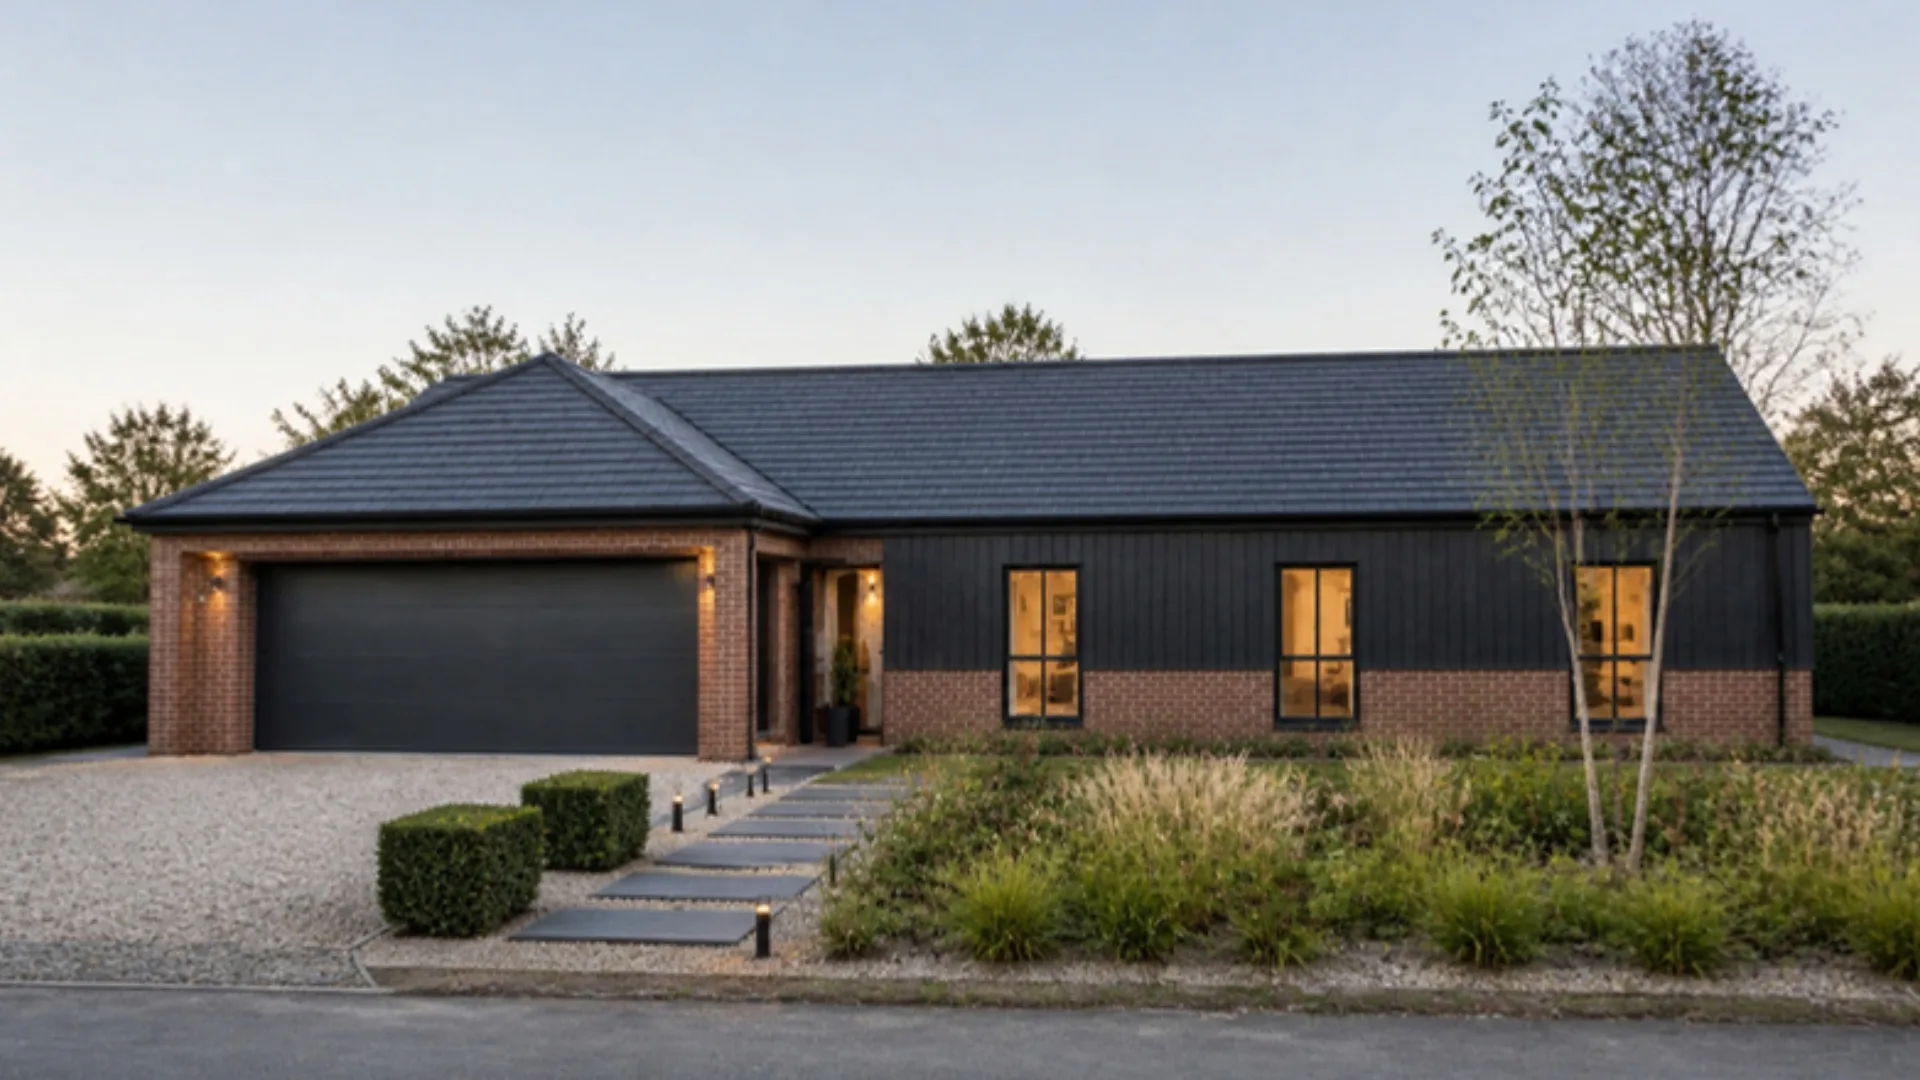
Halcyon Estate 317
- 169 m²
- 3 bed
- 1 storey
Installed shellfrom £198,000
163.4 m² living · 2 storeys · 3 bedrooms + study
See installed shell and turnkey prices for this home
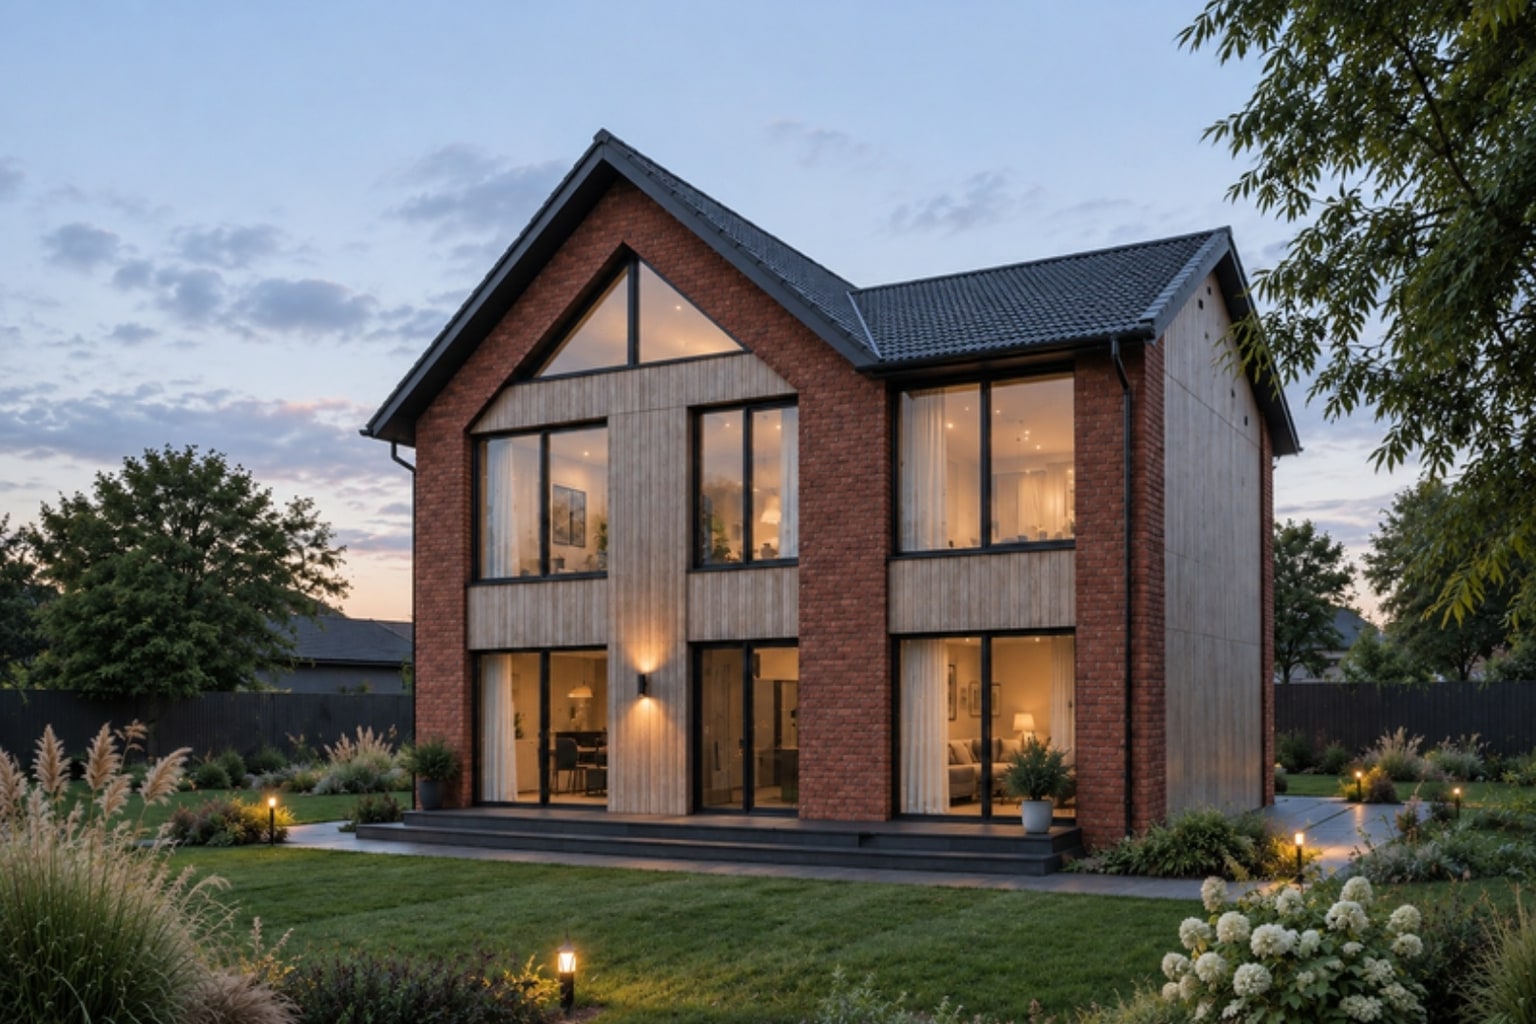
A precise two-storey residence where strong contemporary geometry, full-height glazing and calm premium interiors come together.
The residence
The Modern Villa is a developed ZON design platform for clients seeking a distinctive family home without the uncertainty of starting from a blank page. Its layout balances a generous social ground floor with three private bedrooms, two bathrooms and two dressing rooms above.
Recommended configuration. Final arrangement is adapted to the plot and client brief.
Prefer a call? We'll ring you back
Modern Villa
01 / 03
Two turnkey routes
Essential build
Simplified layout
£270,000–£285,000
Streamlined layout, structural-render facade, standard flat roof, PVC glazing, economy turnkey fit-out and an open garden terrace.
As visualised· Recommended
163.4 m² + 34.8 m² terraces
£380,000–£395,000
Feature stone facade, illuminated cantilevered canopy, aluminium glazing, premium turnkey interior, covered terrace and full bedroom-suite layout.
Indicative turnkey prices excluding VAT where applicable. Includes delivery and installation under the current pricing basis. Final price follows site review, ground investigation, specification and contract.
Price is indicative; final price is fixed only on contract signing. Adjustments are made only after structural calculations and ground / soil analysis. All prices exclusive of VAT. Images are illustrative.
Design highlights
Full-height glazing from the living room to the covered terrace
47.8 m² open living, kitchen and dining room
Study or guest room on the ground floor
Three first-floor bedrooms and two walk-in wardrobes
22 m² covered garden terrace and 12.8 m² upper terrace
Premium aluminium glazing and natural-stone facade accents
Plans & elevations
Site plan, two coordinated floor plans, roof plan, elevations and a building section establish a credible starting point for plot-specific planning and technical design.
More from the collection
Make it yours
We will review your land, planning context, preferred specification and delivery priorities before preparing a site-specific proposal.
Configure this home