Metropolis 128
- 127.6 m²
- 3 bed
Installed shellfrom £113,000
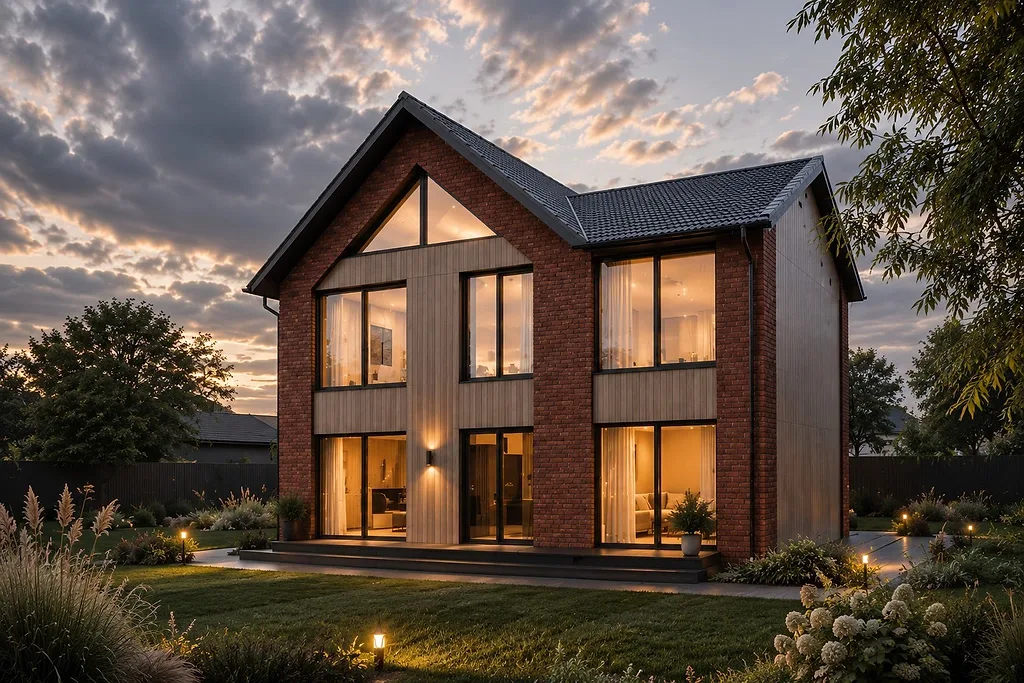
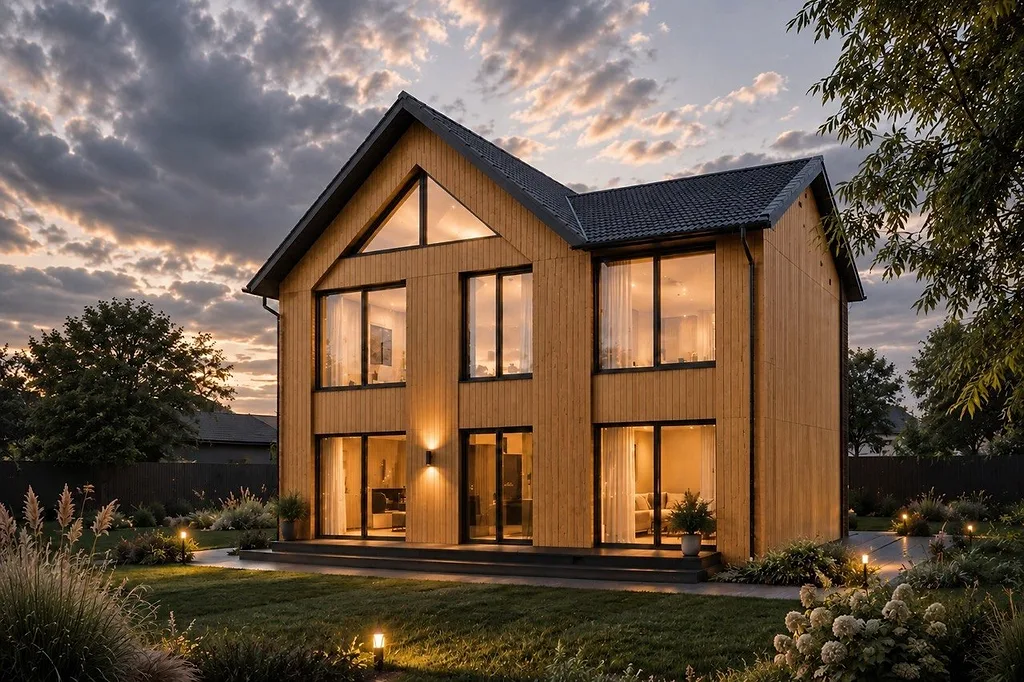
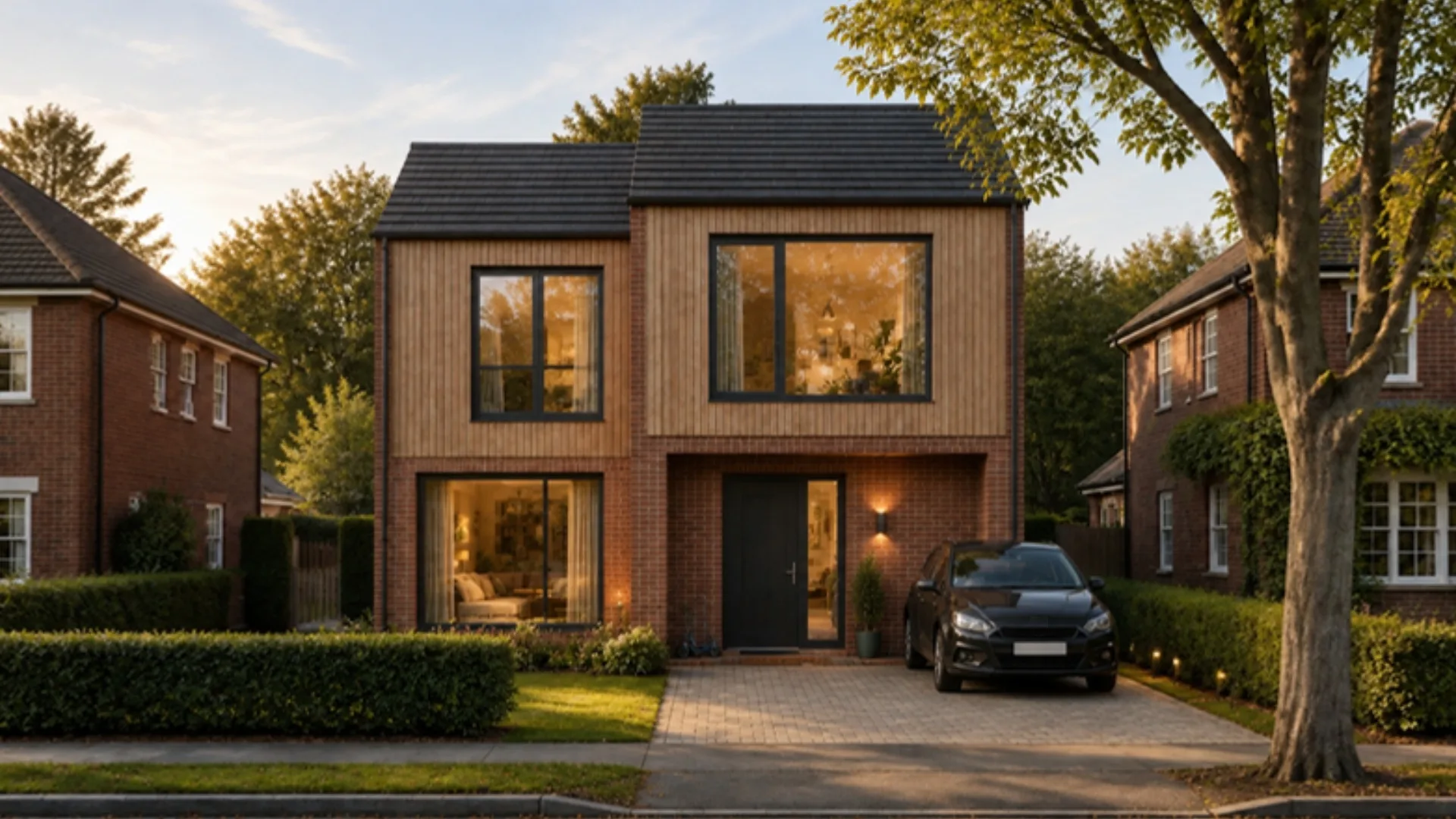
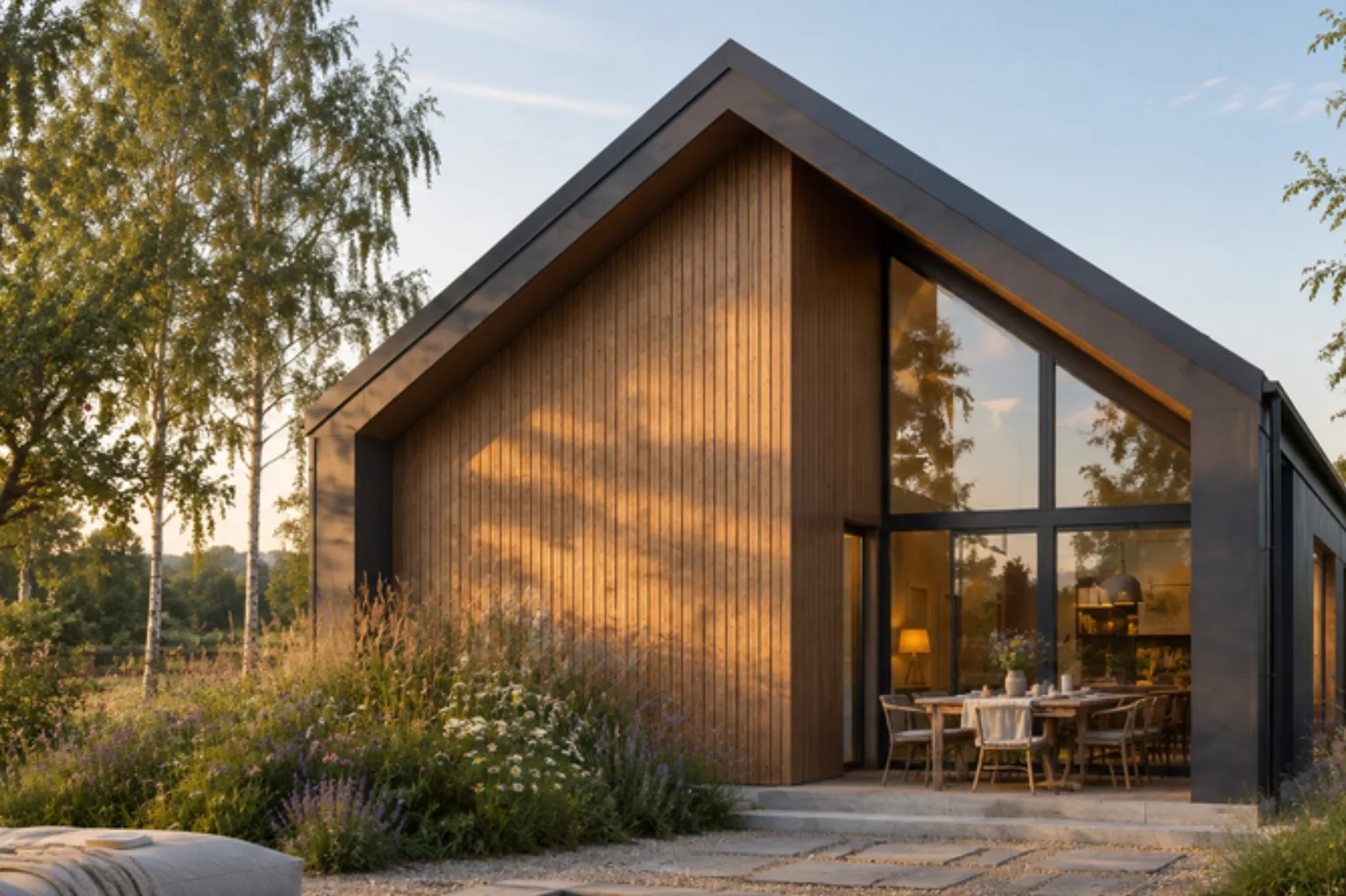
Computer-generated visualisation. Final design is set in your project proposal.
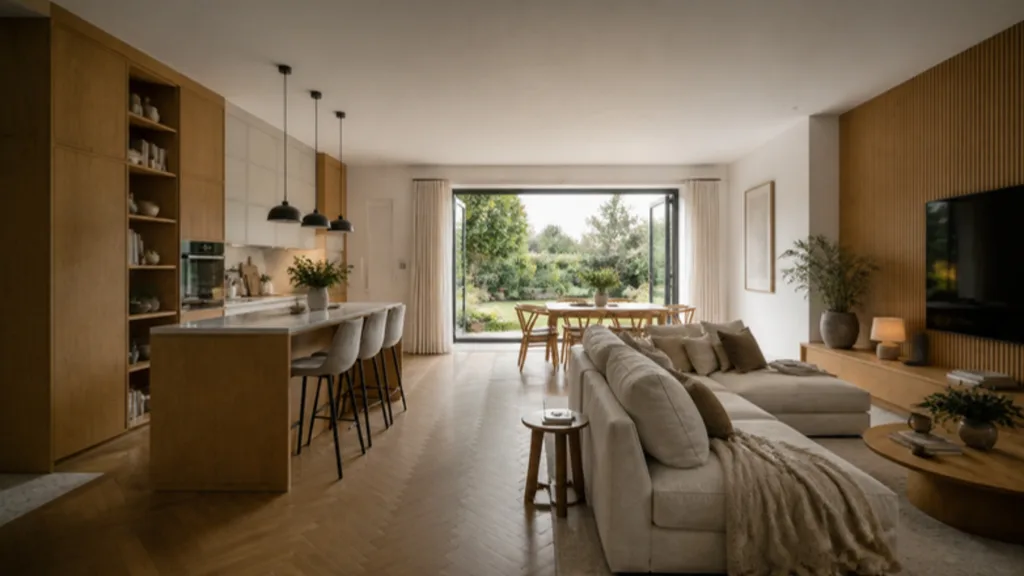
A turnkey country home with a vaulted family kitchen and oak-framed arrival.
See installed shell and turnkey prices for this home
Country Residence 140
Ground-floor plan: three bedrooms, two en-suites, guest WC and a vaulted family kitchen.
Delivery packages
Price is indicative; final price is fixed only on contract signing. Adjustments are made only after structural calculations and ground / soil analysis. All prices exclusive of VAT. Images are illustrative.
Extra options
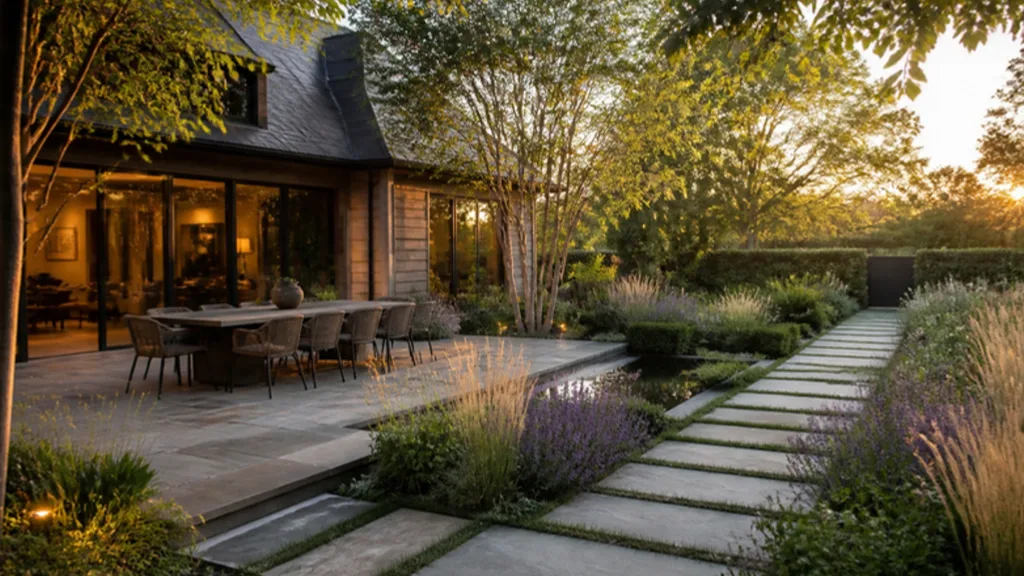
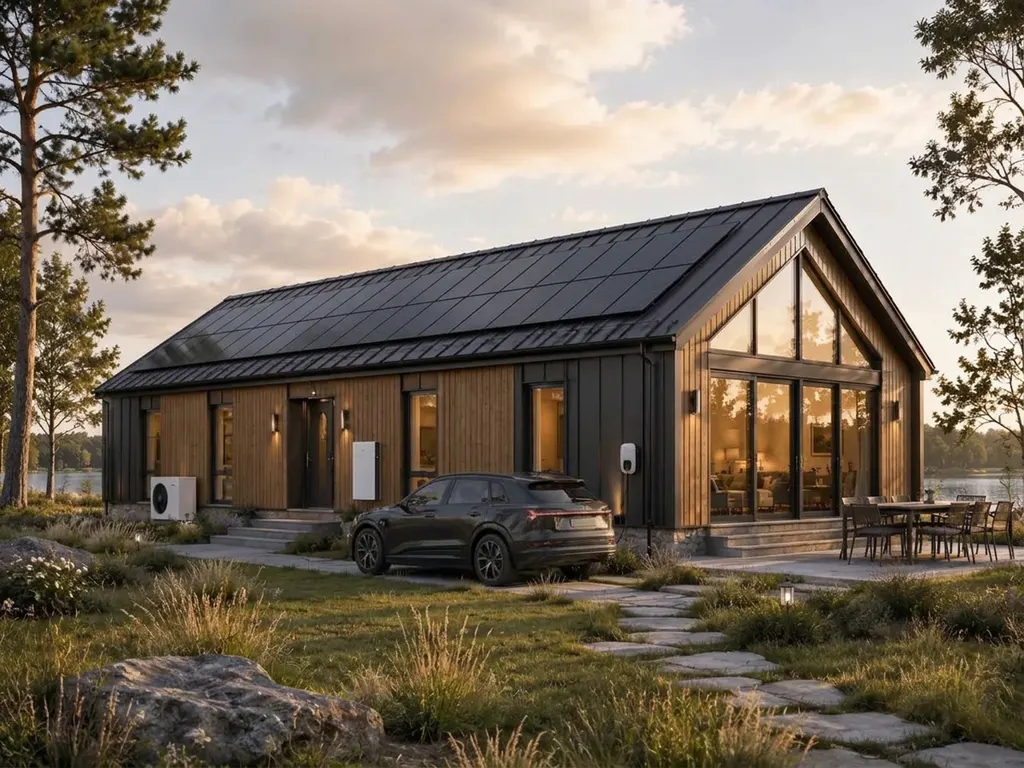
Pick what you would like with the home. We build it in the same materials and price it in your proposal.
Completion levels
A clear comparison between an installed shell and a home completed for final handover. The exact scope is fixed in your project specification.
Turnkey home
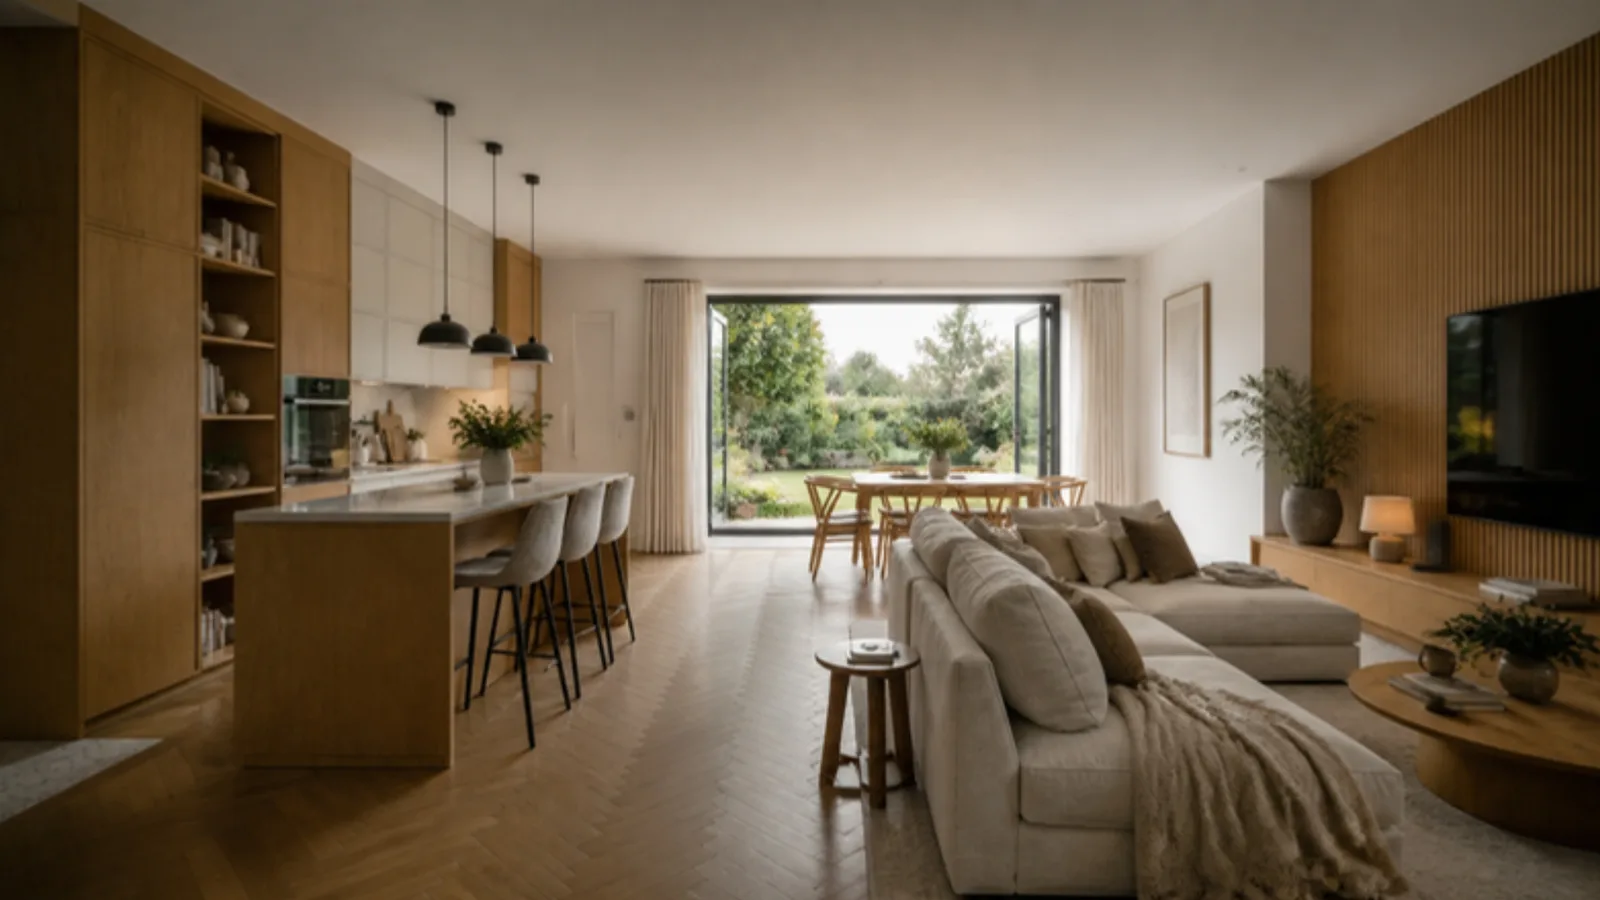
A fully managed home completed to the agreed specification, with building services, fitted rooms and internal finishes coordinated through one project team.
Confirmed for each plot
Foundations, groundworks, utility connections, drainage, access arrangements, planning requirements and external landscaping are assessed for the individual plot and stated in the project proposal.
See what your turnkey home includesZON Energy is an optional Stage 2 package and is not included in the base home price.
Prefer a call? We'll ring you back
Room to grow
Built from factory panels, many ZON homes can be extended when life changes — an extra bedroom, a home office, a garden room or a larger living space.
We plan the extension route with you from the start, so it fits your plot and planning when the time comes.
More from the collection
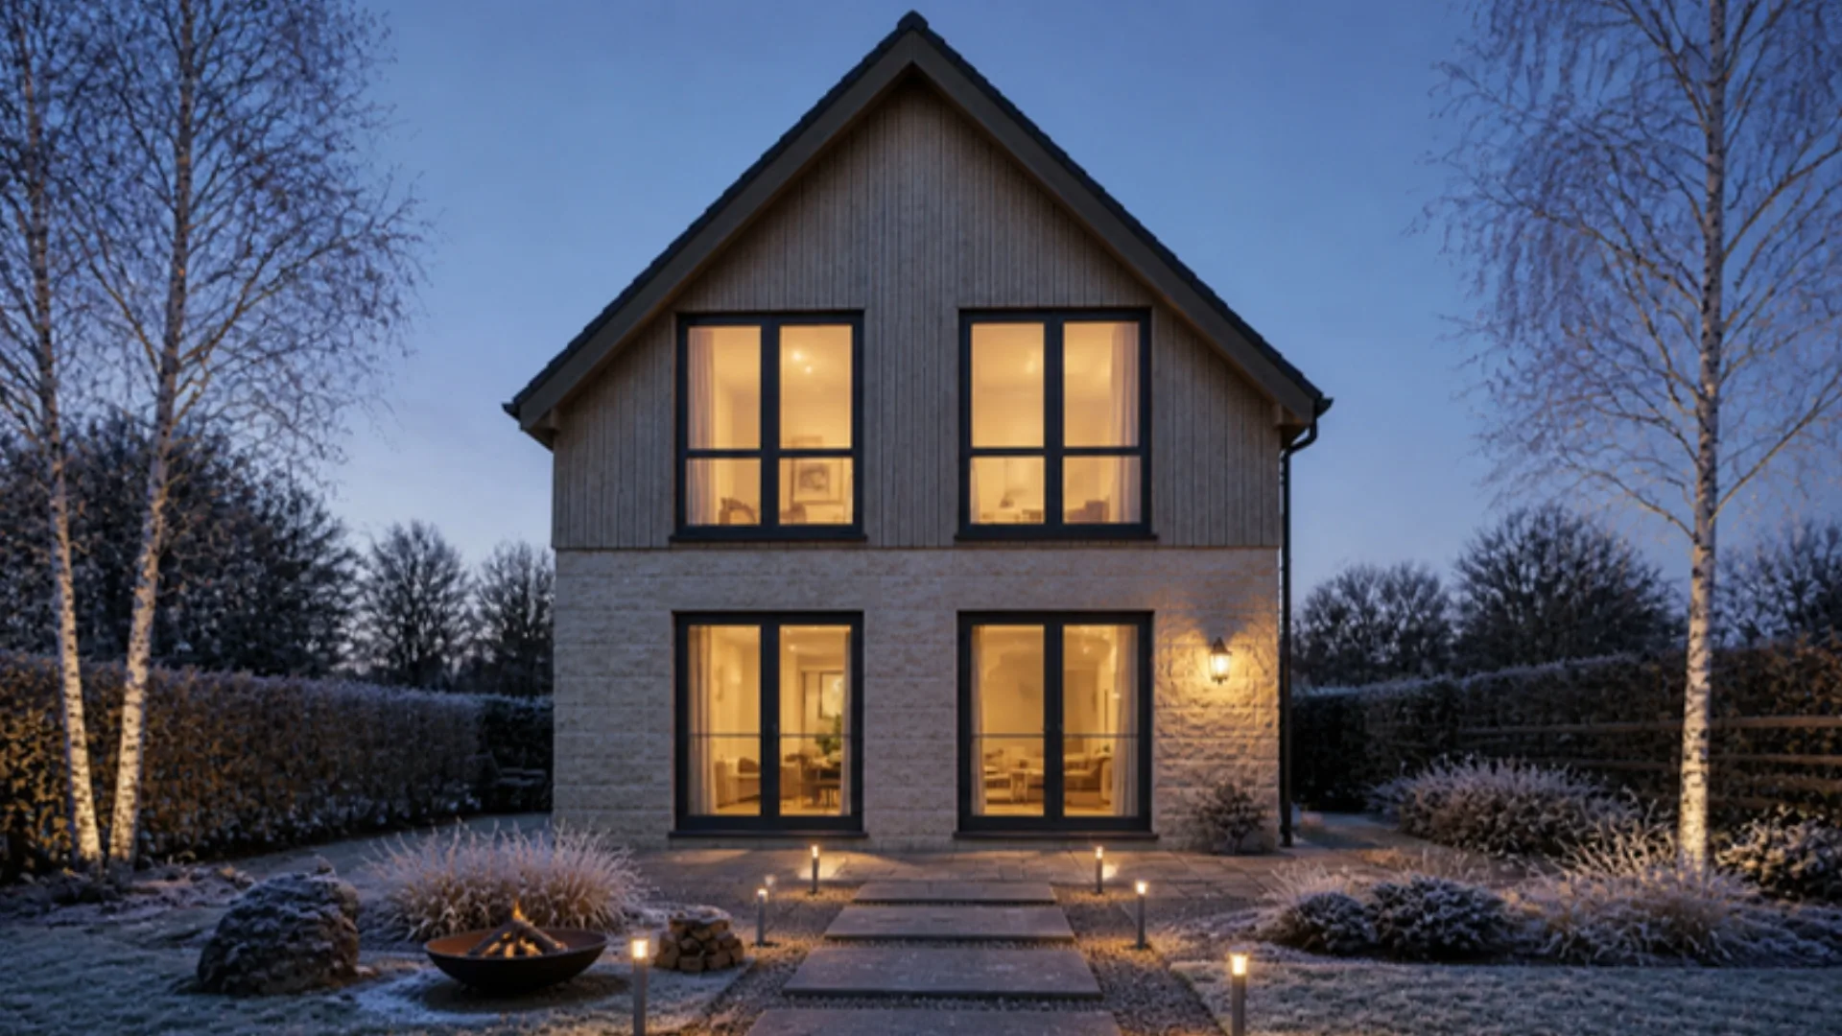
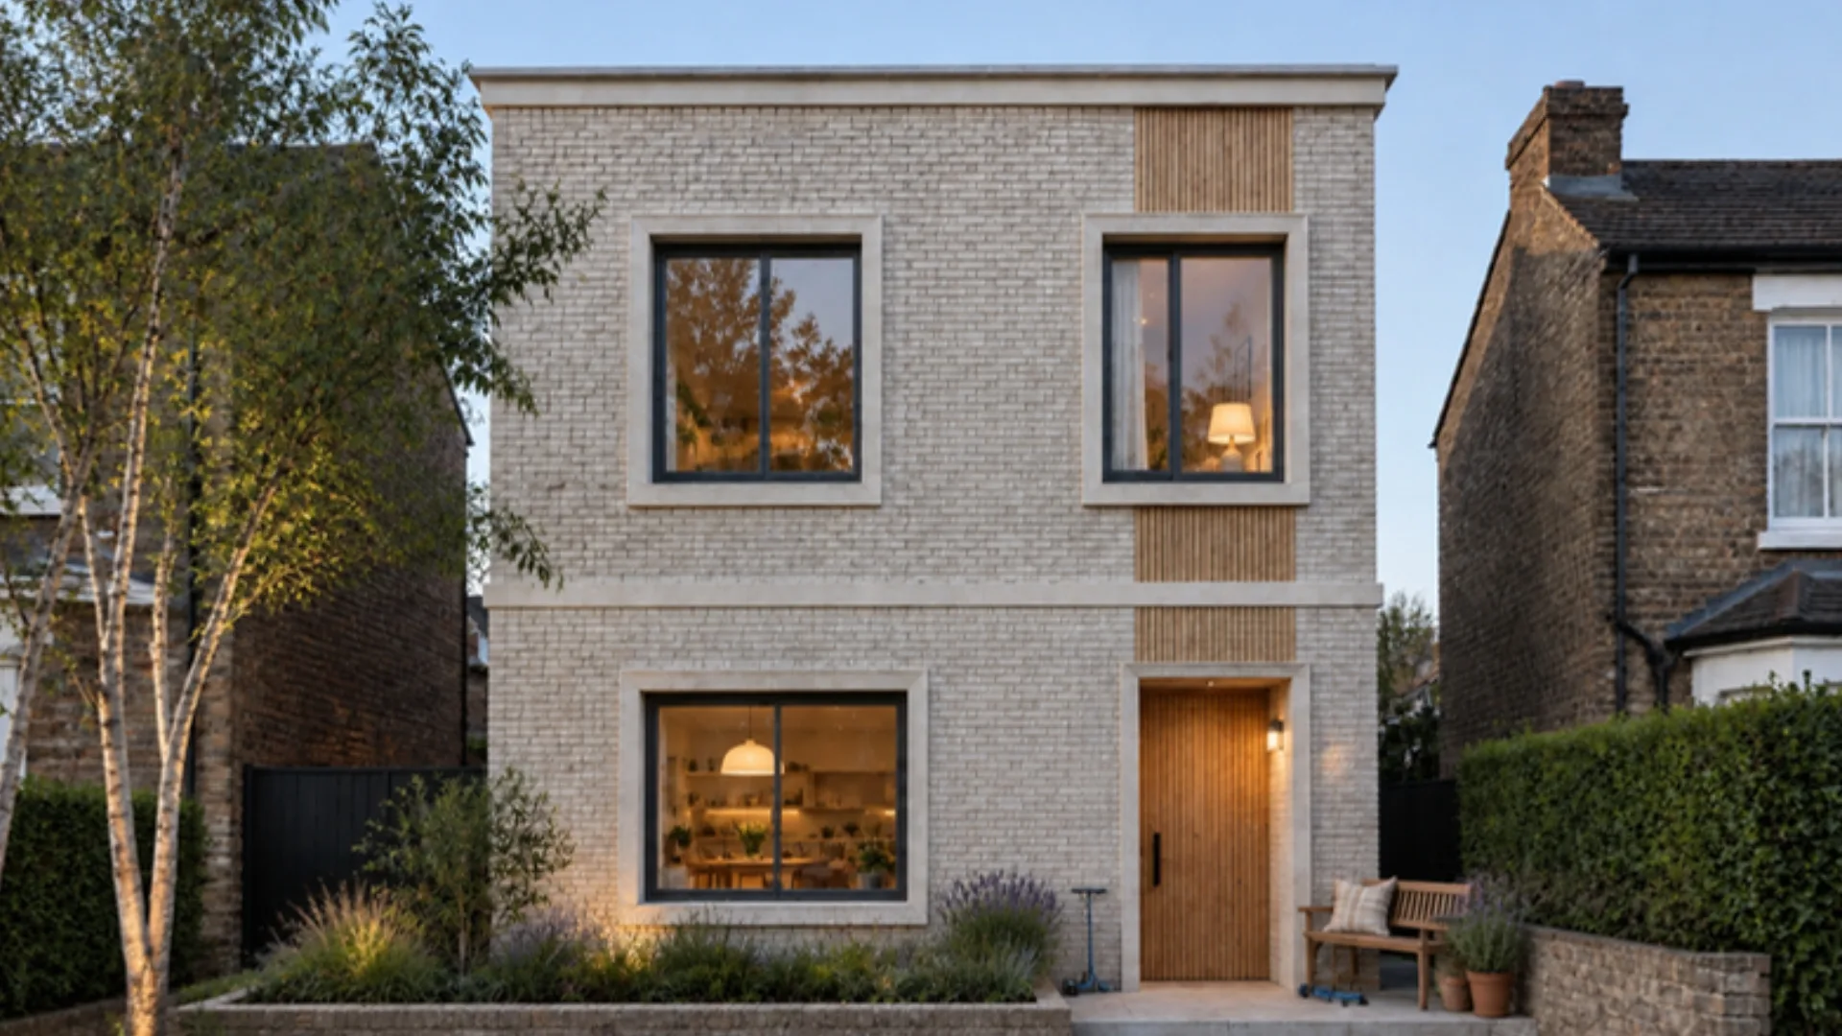
Your version of Country Residence 140
One team brings it together, so every part suits the rest.