Graphite & Oak
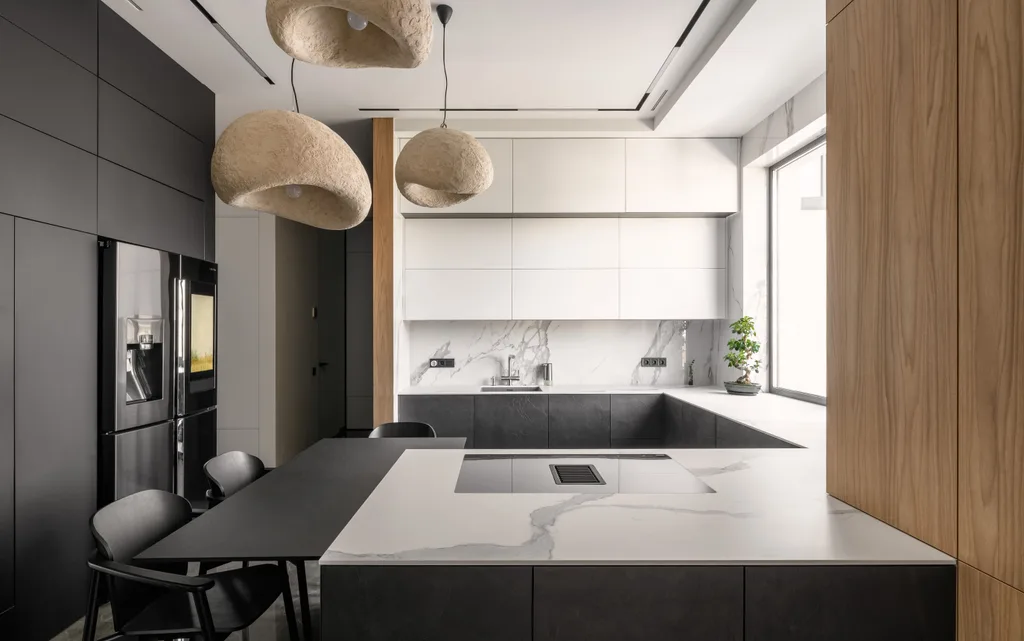
Graphite fronts, a marble-effect island and full-height oak panelling.
ZON Interiors · Furniture
Kitchens and furniture for every room, with wall panels and parquet to match — designed in 3D, made to order and fitted by our team.
Our speciality
Moving into a new build or finishing a renovation? We furnish the entire home in one go — every room designed together, so it feels like one house, not a collection of purchases.
 Kitchen
 Living room
 Dressing room
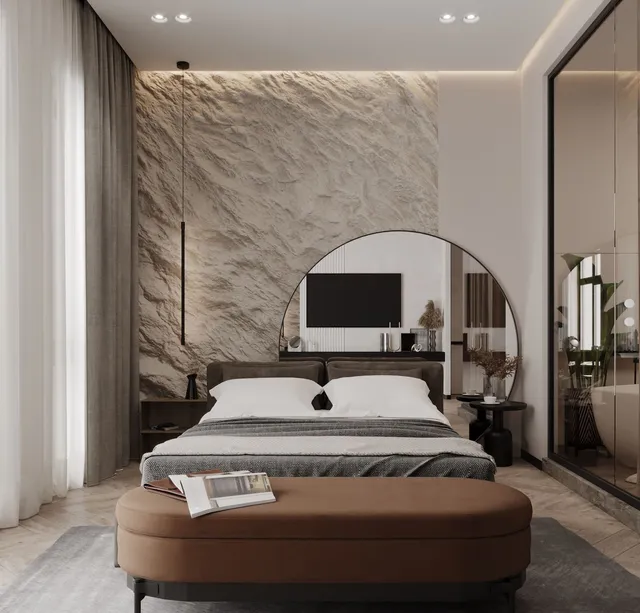 Bedroom
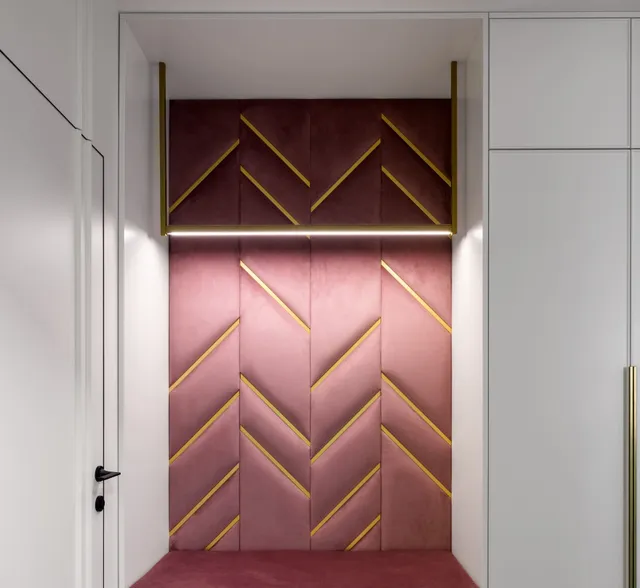 Hallway
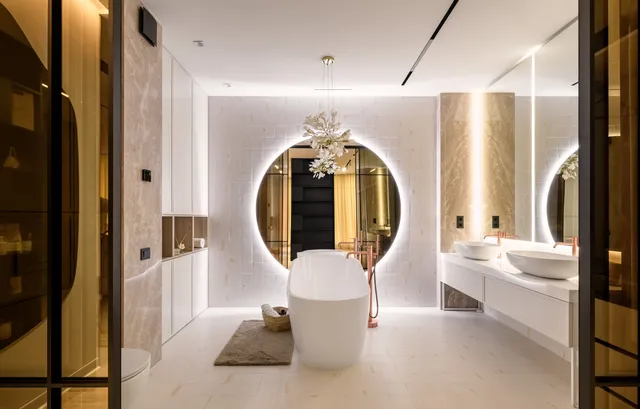 Bathroom
One person plans every room with you, measures and brings the samples, signs off the 3D design and stays with the project until the last door is fitted.
Graphite fronts, a marble-effect island and full-height oak panelling.
Shaker fronts in soft white and sage, with an island and a wine wall.
Handle-free pearl-grey cabinetry with black glass appliances, open to the living room.
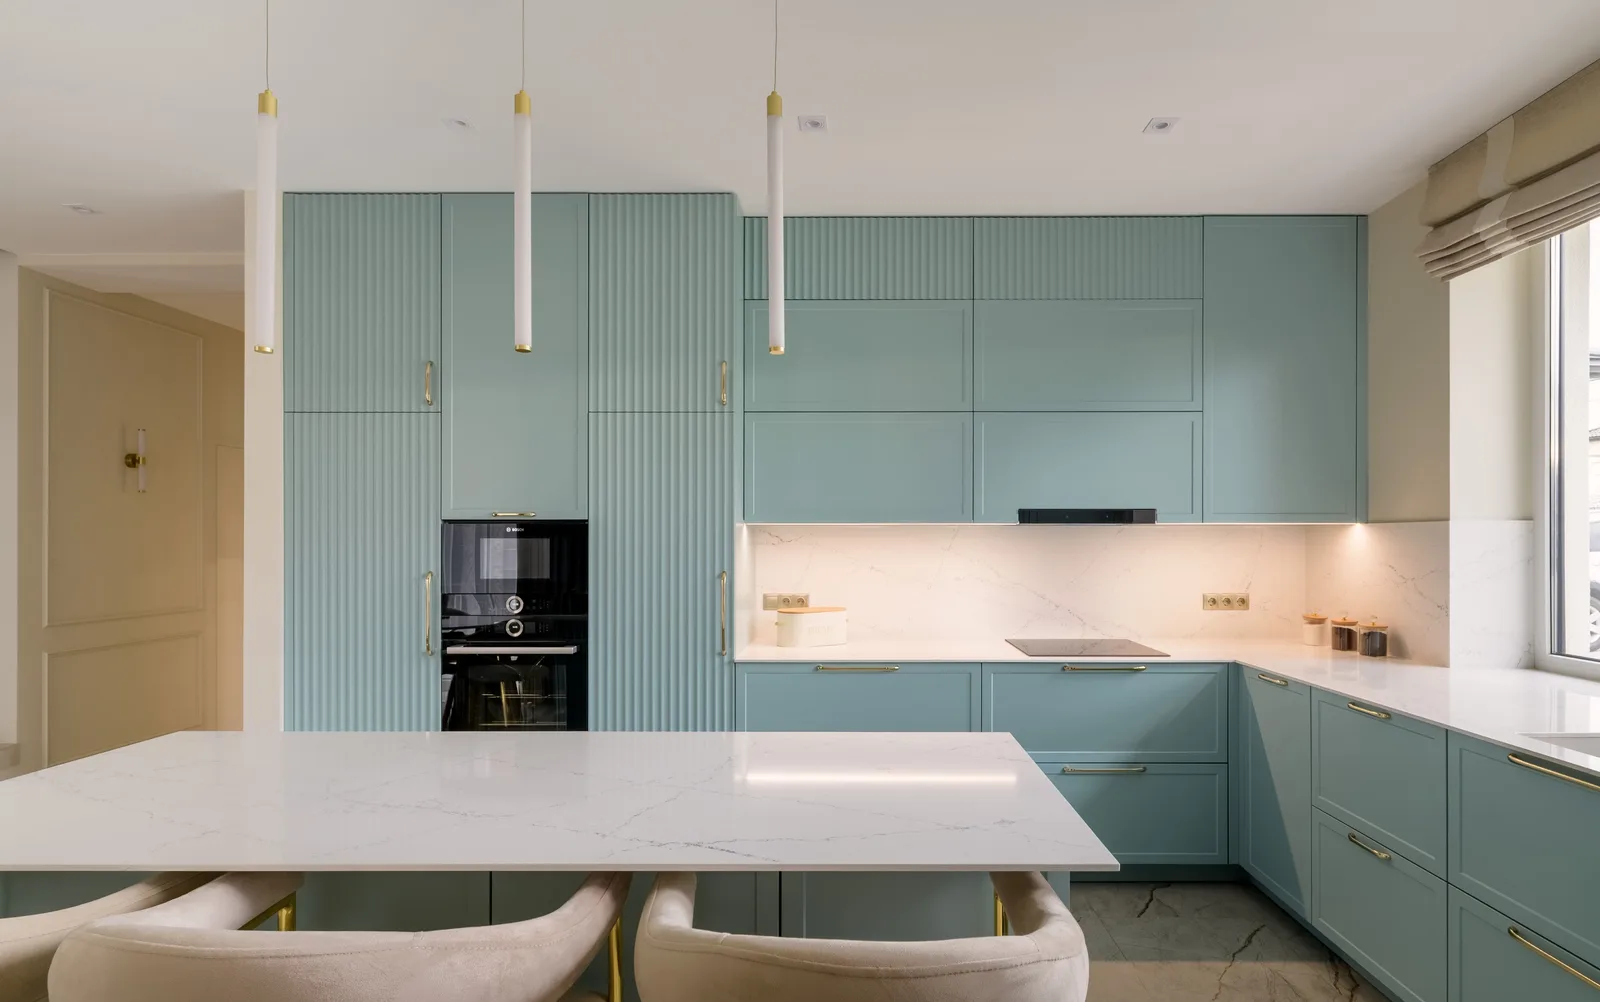
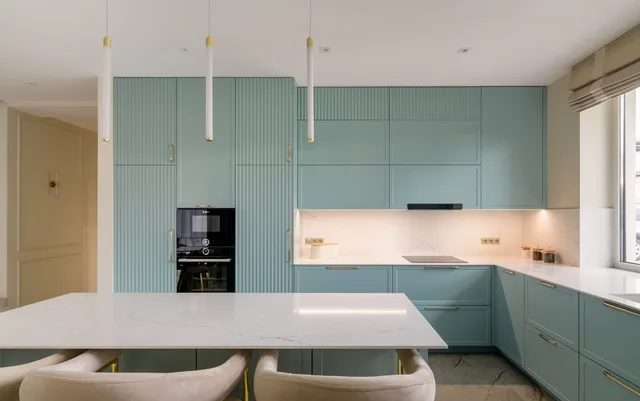
Fluted blue-green fronts, brass details and a marble-effect island.
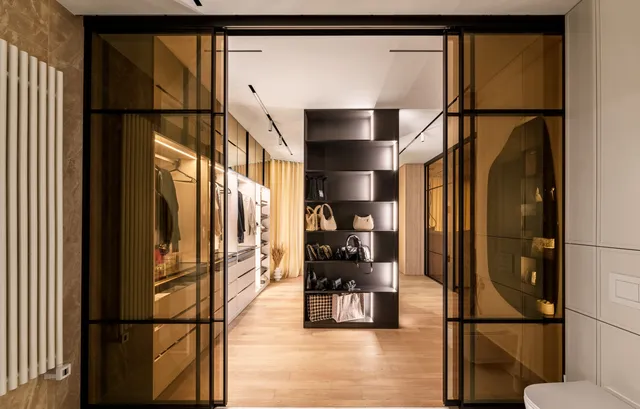
Walk-in dressing rooms, glass-fronted wardrobes with lighting, pull-out trays and shoe racks.
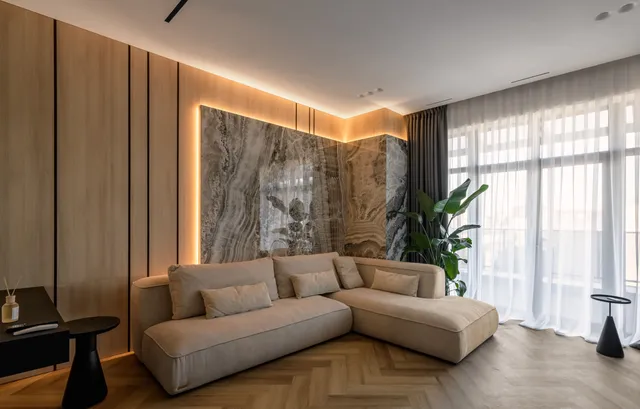
Media walls, shelving, storage and panelled feature walls.
Headboard walls, wardrobes, dressing tables and bedside storage.
Entrance storage, benches, mirrors and under-stair joinery.
Vanities, tall units, mirror cabinets and stone tops.
Beds, desks, play and storage designed to grow with the child.
Workspaces, meeting rooms and shop fit-outs.
Slatted and fluted timber, boiserie, veneer, stone and terrazzo — made to match the furniture.
Engineered oak and walnut: herringbone, chevron, plank, palace marquetry and geometric patterns.
Lookbook
Seventeen pages of finished kitchens and rooms, wall panels, parquet and the details — to look through at your own pace and share with your family.
Talk to a designer about your home, your plan and your style — no charge, no obligation.
A designer visits to measure every room and bring samples. A paid visit, booked once you are ready.
One style carried through the whole home — what you approve is what we build.
Every room, panel and floor priced in one proposal.
Built for your rooms, checked at every stage of production.
Delivered and installed by our team, room by room, ready to live in.