Planning · Quality · Delivery
A clear route from land to finished home.
Plot, planning, build and handover: what happens at each stage, and what you decide.
Feasibility comes first — we review your plot before anything is designed

Planning & feasibility
Land first. Certainty next.
Before anything is designed, we review access, services, boundaries and the planning route most likely to succeed.
What we assess
- Site access, orientation & boundaries
- Existing services & utility connections
- Ground conditions & drainage
- Planning history & local policy
- Permitted development vs. full planning route
Planning outcomes depend on the local authority, site history and current policy. ZON coordinates the process; consent decisions sit with the relevant planning authority.
Delivery timeline
From first idea to finished home.
- Up to 6 monthsTypical full project route
- 3–14 daysTypical on-site assembly
Feasibility
We review the plot, brief, scope and constraints.
Design & planning
Architecture and technical design are coordinated before production.
Manufacture
The structural system is produced in controlled conditions.
Delivery & completion
Transport, assembly, fit-out and handover follow the agreed scope.
Inside a ZON home
Warm, quiet and solid. Layer by layer.
Every wall and roof panel is made and checked in the factory, then assembled on your plot. Tap a number to see what each layer does for you.

Your facade
Same quality inside. Your look outside.
Free sample box
Touch it before you choose it.
Pick the materials you are curious about — facade, parquet, terrazzo, wall panels, oak veneer — and we will send real samples to your door in the UK, free.
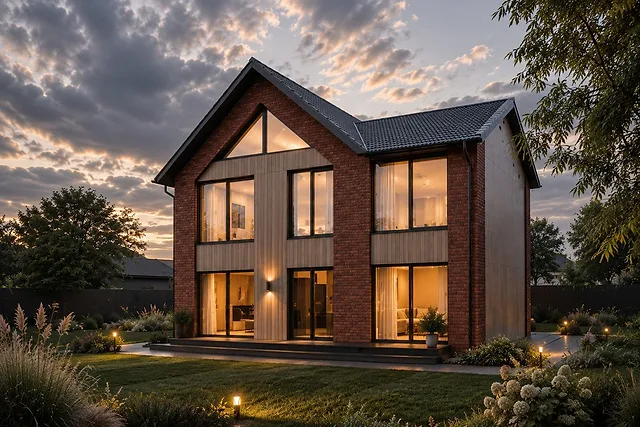 Facades
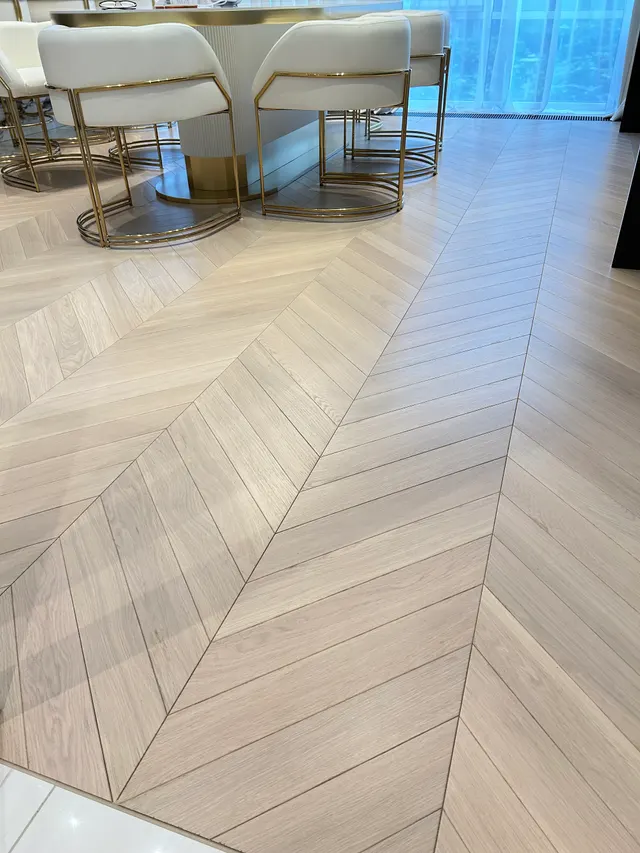 Parquet
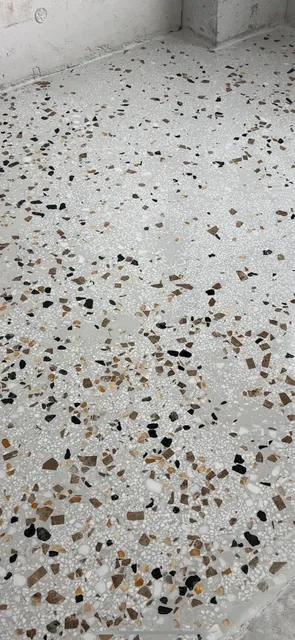 Terrazzo
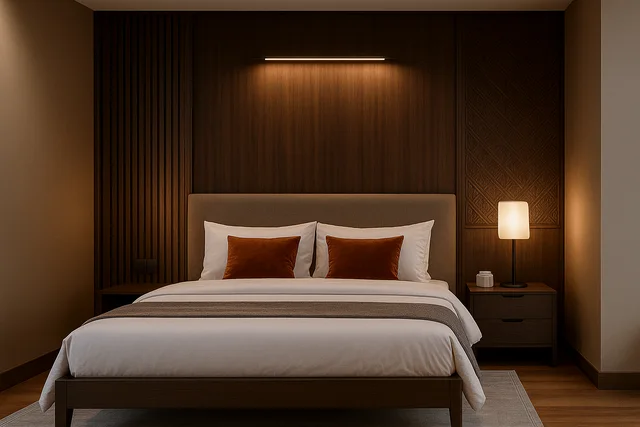 Wall panels
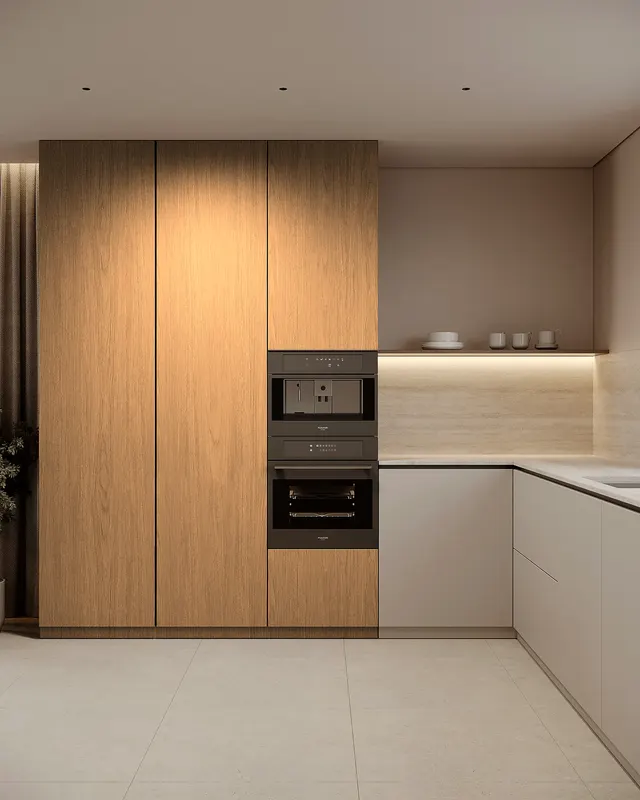 Oak veneer
When the catalogue is not the answer
Your brief. The right route.
No model fits? We adapt the closest ZON platform first, and design bespoke only when the plot needs it.
Quality assurance
Performance is designed in.
- W/m²K wall U-value
- 0.170
- W/m²K roof U-value
- 0.109
- fire target
- REI 60
- Rw index
- 46 dB
Completion levels
What does turnkey mean?
A clear comparison between an installed shell and a home completed for final handover. The exact scope is fixed in your project specification.
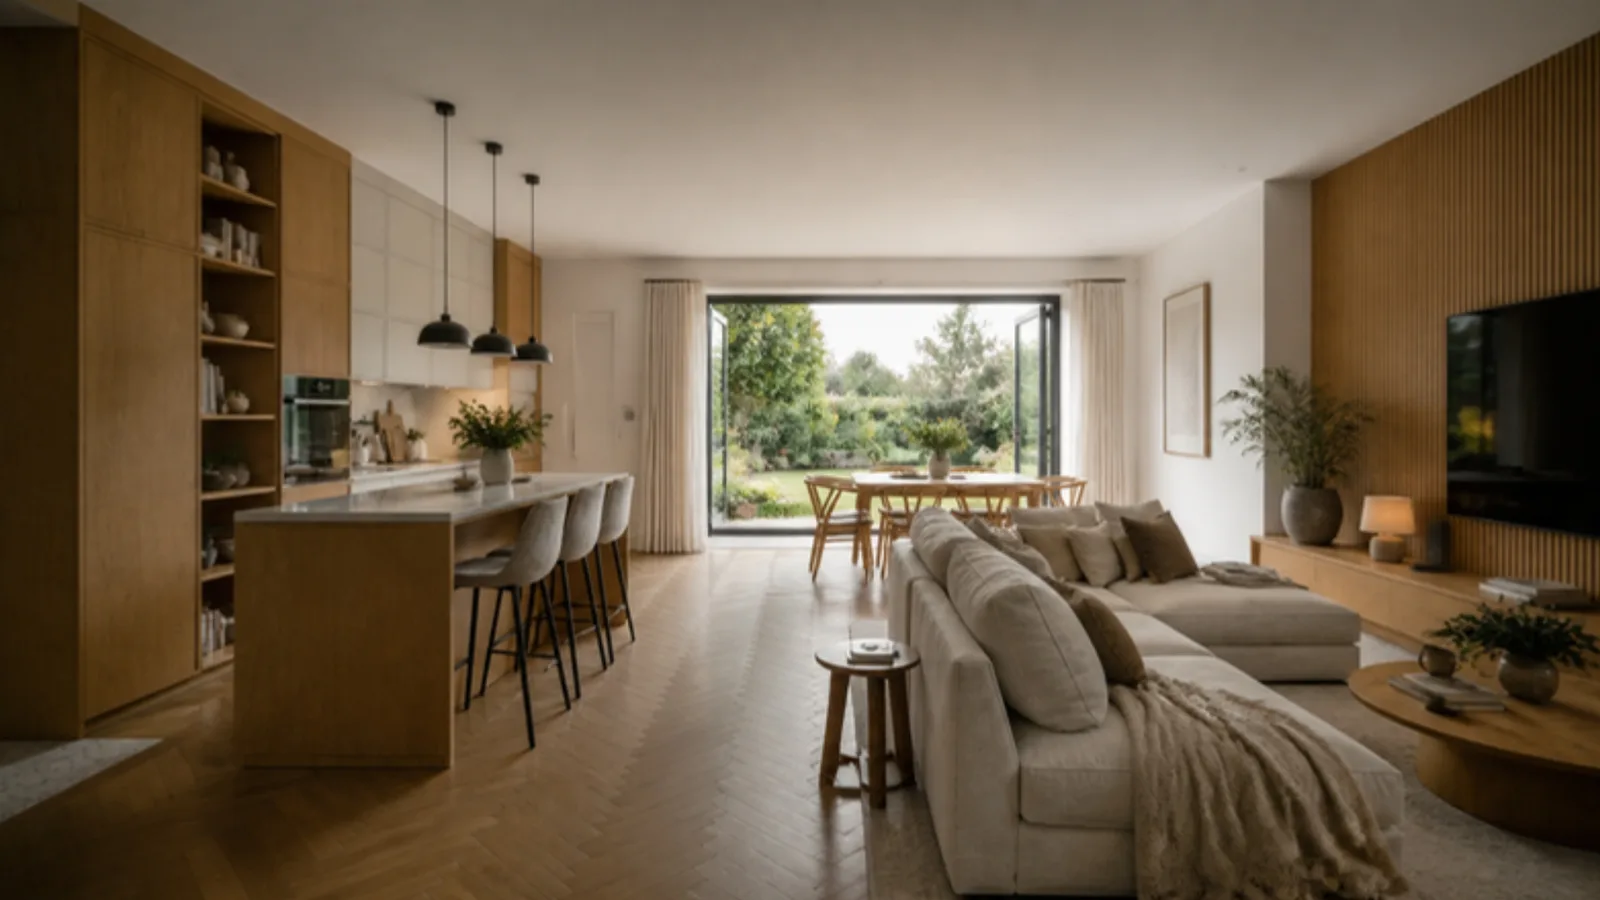
Turnkey home
Completed for final handover.
A fully managed home completed to the agreed specification, with building services, fitted rooms and internal finishes coordinated through one project team.
- Everything included in the installed shell
- Electrical installation and certification
- Plumbing, heating and ventilation
- Internal walls, flooring and decoration
- Fitted kitchen and bathrooms
- Internal doors and joinery
- Testing, inspection and handover documentation
Confirmed for each plot
Site-specific items are priced clearly — not hidden.
Foundations, groundworks, utility connections, drainage, access arrangements, planning requirements and external landscaping are assessed for the individual plot and stated in the project proposal.
See what your turnkey home includesZON Energy is an optional Stage 2 package and is not included in the base home price.
Clear package pricing
Shell and turnkey. Clearly separated.
Every figure states exactly how far ZON takes the build.
| Model | Delivery route | Starting price |
|---|---|---|
| Lake House Standard 92.2 m² / 992 ft² | Installed shell | From £80,000 |
| Lake House Standard 92.2 m² / 992 ft² | Turnkey | From £190,880 |
Installed shell covers the structural envelope, delivery and assembly. Turnkey adds the agreed interior and services. Foundations, site works, utility connections and VAT remain subject to the project proposal.

ZON Energy · Optional stage 2
Energy-ready from day one.
Heat pump, solar, battery and EV charging — a separate, opt-in stage, never bundled into the home price.
Try it on our houseLandowner FAQ
Questions we hear from landowners.
Do I need planning permission before I contact ZON?
No — feasibility comes first. We review your plot and identify whether permitted development or a full planning application is the right route.
Can modular homes add a secondary income unit?
Often, yes, subject to site constraints and local planning policy. The route can range from a garden studio to a phased multi-home scheme.
What ground conditions affect suitability?
Access, drainage, soil-bearing capacity and existing services all factor into feasibility. A site survey confirms the final route.
How long does the whole process take?
A typical full project route can take up to six months, with on-site assembly typically taking 3–14 days after manufacture. Exact timing depends on planning and access.
Can I get finance against land and build?
ZON can prepare plans, specifications and a cost schedule for lender review. ZON is not a mortgage adviser and does not guarantee eligibility.
What if I have not decided what to build?
That is a normal starting point. A feasibility call considers the plot and brief together so the realistic scale and next steps become clear.
Start with the land
Build a clearer starting picture.
Tell us about the plot, preferred home and delivery scope.
Feasibility comes first — we review your plot before anything is designed